Skip main navigation
Closed
  • $510,800

    214 Roanoke Hills Ct, Summerville, SC 29483

    4beds
    2,680sqft
    Single Family Residence
    Built in 2016
    6,534 Square Feet Lot
    $510,800 Zestimate®
    $191/sqft
    $2,920 Estimated rent

    Home value

    $510,800

    $465,000 - $562,000

    $2,920/mo

    Zestimate® history
    Loading
    Loading...

    Owner options

    List your home for rent

    $2,920/mo

    Rent Zestimate®

    Find your next renter with Zillow Rental Manager. Plus, with online applications, you can quickly screen prospective tenants – for free.

    Learn more

    $2,920/mo

    Rent Zestimate®

    Refinance and save

    $3,027/mo

    Est. payment

    Refinancing to a lower rate could help reduce your monthly payments and save thousands over the life of the loan.

    See today's rates

    $3,027/mo

    Est. payment

    Explore your selling options

    Work with a Zillow partner agent

    Leverage their expertise and Zillow's premium Showcase listings to get your home seen by more buyers.

    Get started

    List with your own agent

    Get your home in front of millions of buyers by listing it on Zillow.

    Learn how to do it

    Sell it yourself

    Take full control of how buyers see your home on Zillow by listing For Sale by Owner (FSBO).

    List your home

    What's special

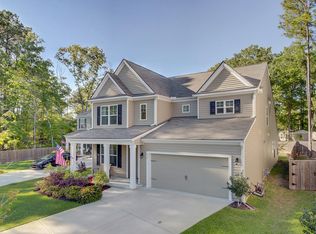
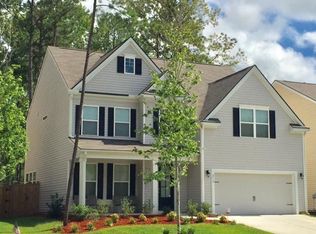
    You won't find another house like this one! Come make it home! The Willow Oak is a open floor plan located on a cul de sac! Your close to everything , grocery stores, salons, restaurants and schools but tucked away in paradise! Upon arrival you are greeted by the great landscaping and peaceful porch! You can sit on the porch and watch the kids skip rocks at the pond or fish! Upon entering enjoy the hardwood floors, linger at the kitchen island and all the spacious counter top space and gorgeous cabinets. The plan offers dual masters with main master down! The master down is the owners suite with the laundry room conveniently located to have immediate access. Imagine an amazing day after the beach and having the kids walk right into the mud room, laundry room and shower!No tracking mud or sand! The master bath has all the upgrades; dual raised vanities, garden tub and separate shower and separate water closet.The family room boasts high ceilings for a grandiose feel along with the industrial shelving for an added touch and customization. If you head up the stairs you will find a study nook with real wood built in desks for all the homework and project time. Ready to relax and unwind? Play video games? The loft is the perfect place with the built in entertainment system! ALL OF IT CONVEYS! The upstairs master bedroom is big with a great full bath! The other two bedrooms have been uniquely outfitted with themed customized beds allowing the owners to take full advantage of the spacious bedrooms. So much more to offer, schedule your showing today!

    This property is not currently displayed as for sale or rent on Zillow. This may be different from what's on other websites or public sources.

    Zillow last checked:

    Listing updated:

    Listed by:

    Local Homes and Land, Inc.

    Bought with:

    AgentOwned Realty

    Source: CTMLS,MLS#: 19011809MLS Logo

    Facts & features

    Interior

    Bedrooms & bathrooms
    • Bedrooms: 4
    • Bathrooms: 4
    • Full bathrooms: 3
    • 1/2 bathrooms: 1
    Rooms
    • Room types: Family Room, Loft, Dining Room, Eat-In-Kitchen, Family, Laundry, Mother-In-Law Suite, Separate Dining, Study
    Heating
    • Electric, Forced Air
    Cooling
    • Central Air
    Appliances
    • Laundry: Dryer Connection, Washer Hookup, Laundry Room
    Features
    • Ceiling - Cathedral/Vaulted, Ceiling - Smooth, High Ceilings, Garden Tub/Shower, Kitchen Island, Walk-In Closet(s), Ceiling Fan(s), Eat-in Kitchen, In-Law Floorplan
    • Flooring: Carpet, Wood
    • Windows: Window Treatments, ENERGY STAR Qualified Windows
    • Has fireplace: No
    Interior area
    • Total structure area: 2,680
    • Total interior livable area: 2,680 sqft

    Property

    Parking
    • Total spaces: 2
    • Parking features: Garage
    • Garage spaces: 2
    Features
    • Levels: Two
    • Stories: 2
    • Patio & porch: Front Porch, Screened
    • Exterior features: Rain Gutters
    Lot
    • Size: 6,534 Square Feet
    Details
    • Special conditions: 10 Yr Warranty

    Construction

    Type & style
    • Home type: SingleFamily
    • Architectural style: Traditional
    • Property subtype: Single Family Residence
    Materials
    • Vinyl Siding
    • Foundation: Slab
    • Roof: Asphalt
    Condition
    • New construction: No
    • Year built: 2016
    Details
    • Warranty included: Yes

    Utilities & green energy

    • Sewer: Public Sewer
    • Water: Public
    • Utilities for property: SCE & G
    Green energy
    • Green verification: HERS Index Score
    • Energy efficient items: HVAC

    Community & HOA

    Community
    • Subdivision: Hickory Ridge
    Location
    • Region: Summerville

    Financial & listing details

    • Price per square foot: $191/sqft
    • Date on market: 3/3/2023
    • Listing terms: Cash,Conventional,FHA,VA Loan

    Price history

    DateEventPrice
    7/24/2019Sold$280,000+14.3%$104/sqft
    Source: CTMLS #19011809 Report a problem
    7/1/2016Sold$244,900$91/sqft
    Source: CTMLS #16011740 Report a problem

    Public tax history

    Tax history is unavailable.

    Neighborhood: 29483

    Nearby schools

    GreatSchools rating
    Schools provided by the listing agent
    • Elementary: Knightsville
    • Middle: Dubose
    • High: Summerville

    Source: CTMLS. This data may not be complete. We recommend contacting the local school district to confirm school assignments for this home.

    Get a cash offer in 3 minutes
    Find out how much your home could sell for in as little as 3 minutes with a no-obligation cash offer.
    Estimated market value
    $510,800
    Get a cash offer in 3 minutes
    Find out how much your home could sell for in as little as 3 minutes with a no-obligation cash offer.
    Estimated market value
    $510,800