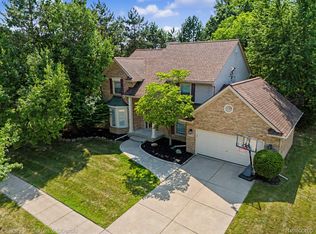
Gorgeous colonial in the heart of Canton, located within the highly sought-after Plymouth-Canton Community Schools! Featuring an in-ground pool! Four beds and 3 and a half bathrooms, hardwood floors, and recessed lights throughout! A spacious living room, family room, and dining room. A gorgeous kitchen with custom cabinetry. Generously sized bedrooms, including a spacious master bedroom. The finished basement provides additional living space, while the outdoor area offers a private patio, lush landscaping, and a swimming pool—perfect for entertaining and enjoying the warmer months. All measurements are approximate agent to verify.
Pending
$625,000
214 Robert Ct, Canton, MI 48188
4beds
3,810sqft
Single Family Residence
Built in 1996
0.29 Acres Lot
$627,700 Zestimate®
$164/sqft
$-- HOA
What's special
- 11 days
- 486
- 23
Zillow last checked:
Listing updated:
Listed by:
Nick Jaafar 313-228-3777,
Keller Williams Legacy 313-752-0000
Source: Realcomp II,MLS#: 20261070661
Facts & features
Interior
Bedrooms & bathrooms
- Bedrooms: 4
- Bathrooms: 4
- Full bathrooms: 3
- 1/2 bathrooms: 1
Primary bedroom
- Level: Second
- Area: 208
- Dimensions: 16 X 13
Bedroom
- Level: Second
- Area: 100
- Dimensions: 10 X 10
Bedroom
- Level: Second
- Area: 130
- Dimensions: 10 X 13
Bedroom
- Level: Entry
- Area: 110
- Dimensions: 10 X 11
Other
- Level: Second
- Area: 40
- Dimensions: 4 X 10
Other
- Level: Second
- Area: 80
- Dimensions: 10 X 8
Other
- Level: Basement
- Area: 40
- Dimensions: 8 X 5
Other
- Level: Entry
Bonus room
- Level: Basement
- Area: 132
- Dimensions: 11 X 12
Bonus room
- Level: Basement
- Area: 121
- Dimensions: 11 X 11
Other
- Level: Entry
- Area: 96
- Dimensions: 8 X 12
Dining room
- Level: Entry
- Area: 132
- Dimensions: 11 X 12
Great room
- Level: Basement
- Area: 756
- Dimensions: 27 X 28
Kitchen
- Level: Entry
- Area: 120
- Dimensions: 10 X 12
Laundry
- Level: Entry
- Area: 48
- Dimensions: 8 X 6
Living room
- Level: Entry
- Area: 238
- Dimensions: 17 X 14
Living room
- Level: Entry
- Area: 182
- Dimensions: 13 X 14
Heating
- Forced Air, Natural Gas
Features
- Basement: Partially Finished
- Has fireplace: No
Interior area
- Total interior livable area: 3,810 sqft
- Finished area above ground: 2,500
- Finished area below ground: 1,310
Property
Parking
- Total spaces: 2
- Parking features: Two Car Garage, Attached, Electricityin Garage
- Attached garage spaces: 2
Features
- Levels: Two
- Stories: 2
- Entry location: GroundLevelwSteps
- Pool features: Outdoor Pool
Lot
- Size: 0.29 Acres
- Dimensions: 96.3 x 132.5
Details
- Parcel number: 71086060002000
- Special conditions: Short Sale No,Standard
Construction
Type & style
- Home type: SingleFamily
- Architectural style: Contemporary
- Property subtype: Single Family Residence
Materials
- Brick
- Foundation: Basement, Brick Mortar
Condition
- New construction: No
- Year built: 1996
- Major remodel year: 2020
Details
- Warranty included: Yes
Utilities & green energy
- Sewer: Public Sewer
- Water: Public
Community & HOA
Community
- Subdivision: KINGSTON ESTATES SUB
HOA
- Has HOA: No
Location
- Region: Canton
Financial & listing details
- Price per square foot: $164/sqft
- Tax assessed value: $154,551
- Annual tax amount: $8,930
- Date on market: 9/7/2026
- Cumulative days on market: 12 days
- Listing agreement: Exclusive Right To Sell
- Listing terms: Cash,Conventional,FHA,Va Loan
Estimated market value
$627,700
$596,000 - $659,000
$4,426/mo
Price history
| Date | Event | Price |
|---|---|---|
| 9/18/2026 | Pending sale | $625,000$164/sqft |
Source:  Realcomp II #20261070661 Report a problem Realcomp II #20261070661 Report a problem | ||
| 9/7/2026 | Listed for sale | $625,000+164.8%$164/sqft |
Source: Realcomp II #20261070661 Report a problem | ||
| 9/26/2007 | Sold | $236,000-20.5%$62/sqft |
Source: Public Record Report a problem | ||
| 9/12/2006 | Sold | $296,795$78/sqft |
Source: Public Record Report a problem | ||
Public tax history
| Year | Property taxes | Tax assessment |
|---|---|---|
| 2025 | -- | $225,100 +12.3% |
| 2024 | -- | $200,400 +12.6% |
| 2023 | -- | $178,000 +3.7% |
| 2022 | -- | $171,600 +3.4% |
| 2021 | -- | $165,890 0% |
| 2020 | $7,538 +60.1% | $165,900 +11.6% |
| 2019 | $4,707 | $148,640 +3.3% |
| 2018 | $4,707 | $143,840 +0.9% |
| 2017 | -- | $142,600 -0.9% |
| 2016 | $5,323 | $143,900 +2.6% |
| 2015 | $5,323 -53.1% | $140,230 +12% |
| 2013 | $11,357 +113.4% | $125,200 +10.3% |
| 2010 | $5,323 | $113,530 -11.5% |
| 2009 | -- | $128,290 -11.7% |
| 2008 | -- | $145,230 -10.3% |
| 2007 | -- | $161,890 -0.1% |
| 2005 | $3,700 +194.2% | $162,030 +7.5% |
| 2003 | $1,258 -64.8% | $150,730 +34.2% |
| 2001 | $3,572 +4.2% | $112,342 +3.2% |
| 2000 | $3,429 | $108,859 |
Find assessor info on the county website
Monthly payment
Est. payment
Payment breakdown
Explore the cost of this home by adjusting the details. Changes won't be saved.Climate risks
Neighborhood: 48188

Similar homes
- $619,9004 bd3 ba4.2k sqft550 Fairfield Ct, Canton, MI 48188For Sale
 MLS ID #20261065213, Mike H Ismail, Century 21 Curran & Oberski. Realcomp II
 - $675,0004 bd4 ba4.3k sqft374 Robert Ct, Canton, MI 48188For Sale
 MLS ID #20261069895, Piyush Dave, Real Estate One. Realcomp II
 - $619,0004 bd4 ba4.4k sqft45498 Muirfield Dr, Canton, MI 48188For Sale
 MLS ID #20261072826, Smitha Krothapalli, Clients First, REALTORS®. Realcomp II
 - $540,0005 bd3 ba3.3k sqft44744 Danbury Rd, Canton, MI 48188For Sale
 MLS ID #20261071386, Eric Meldrum, Real Broker, LLC. Realcomp II
 - $659,9004 bd3 ba3.4k sqft45478 Muirfield Dr, Canton, MI 48188For SaleMLS ID #20261058178, Jonathan Rivera, @properties Christie's Int'l RE Northville. Realcomp II
- $565,0004 bd3 ba2.3k sqft45093 Middlebury Ct, Canton, MI 48188For SaleMLS ID #20261071207, Terri L O'Brien, Century 21 Curran & Oberski. Realcomp II
- $599,9004 bd3 ba3k sqft443 Lenox Dr, Canton, MI 48188For SaleMLS ID #20261071454, Katherine M Schaumburger, EXP Realty. Realcomp II
- $619,9004 bd4 ba4.2k sqft1804 Hendrie, Canton, MI 48187For SaleMLS ID #20261069214, Carol Lee, Golden Key Realty. Realcomp II
- $595,0004 bd4 ba3.4k sqft2164 Woodbine Dr, Canton, MI 48188For Sale
 MLS ID #26045637, Kamini Patel, Clients First, REALTORS®. MichRIC
 - $575,0003 bd3 ba2k sqft46991 Hidden River Cir N, Canton, MI 48188For SaleMLS ID #20261076227, Lynn G Miller, Prestige Realty International. Realcomp II
- $564,9004 bd3 ba3.4k sqft44899 Weymouth Dr, Canton, MI 48188For SaleMLS ID #26036479, Jeffrey Packer, Preferred, Realtors Ltd. MichRIC
- $659,9004 bd3 ba2.8k sqft47820 Candace Ln #27, Canton, MI 48187For SaleMLS ID #20261074327, Mark C Riegal, Real Estate One. Realcomp II
- $675,0004 bd3 ba3.8k sqft432 E Canford Park, Canton, MI 48187For SaleMLS ID #20261075150, Erik Wright, Social House Real Estate Group LLC. Realcomp II
- $559,0004 bd3 ba2.6k sqft2590 Oakham Ct, Canton, MI 48188For SaleMLS ID #20261065313, Ali Fayz, Real Estate One-Dbn Hts. Realcomp II
- $599,9005 bd4 ba2.5k sqft1466 N Beck Rd, Canton, MI 48187For SaleMLS ID #20261075612, Madhavi Kondapalli, Century 21 Professionals Livonia. Realcomp II
- $600,0004 bd3 ba3.8k sqft496 Pleasant Ridge Dr, Canton, MI 48188For SaleMLS ID #20261035974, Fadi Fawzi, EXP Z Real Estate. Realcomp II
- $740,0003 bd3 ba4.1k sqft190 McDougal Ct, Canton, MI 48188For SaleMLS ID #20261075005, Otis R Sheard, O Sheard Realty LLC. Realcomp II
- $525,0004 bd3 ba2.5k sqft45063 Weymouth Dr, Canton, MI 48188For SaleMLS ID #20261070136, M Scott Shay, Berkshire Hathaway Michigan. Realcomp II
