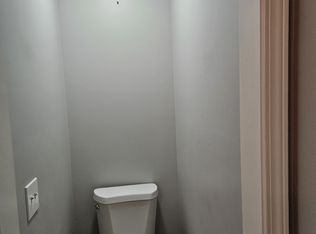
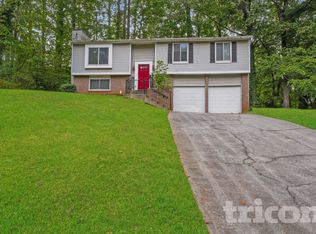

Townes at Rockfern community offers a unique collection of rustic urban town homes that is located just 14 miles northeast of Atlanta, right across the street from Lions Club Park, 3 miles from Tucker, and only 3 miles from the historic, walkable neighborhood called Old Town Lilburn that features restaurants, concerts, city events, and shopping. Our homes are built with a unique blend of soft industrial exterior designs, open floor plan layouts, along with upscale on-trend interior finishes like electric vehicle charging outlets, quartz counter tops, LVT flooring, crown molding, stainless steel appliances, white shaker-style cabinets, and owner's bathrooms that feature over sized fully tiled showers.
Listings identified with the FMLS IDX logo come from FMLS and are held by brokerage firms other than the owner of this website. The listing brokerage is identified in any listing details. Information is deemed reliable but is not guaranteed. 2026 First Multiple Listing Service, Inc.
Townhouse for rent
Townhouse
Available now
No pets
Air conditioner, central air
In unit laundry
Garage parking
Central, electric
What's special
Upscale on-trend interior finishesCrown moldingOpen floor plan layoutsStainless steel appliancesElectric vehicle charging outletsWhite shaker-style cabinetsQuartz counter tops
- 53 days |
- -- |
- -- |
Zillow last checked:
Listing updated:
Travel times

Let’s turn your rent into credit progress
Build credit history with every on-time payment and get credit for the payment you’re already making.
Facts & features
Interior
Bedrooms & bathrooms
- Bedrooms: 3
- Bathrooms: 3
- Full bathrooms: 2
- 1/2 bathrooms: 1
Heating
- Central, Electric
Cooling
- Air Conditioner, Central Air
Appliances
- Included: Dishwasher, Dryer, Electric Range, Electric Water Heater, Garbage Disposal, Microwave Oven, Refrigerator, Washer
- Laundry: In Unit, Laundry Room, Upper Level
Features
- Crown Molding, Entrance Foyer, High Ceilings, High Ceilings 9 ft Main, Tray Ceiling(s), Walk-In Closet(s)
- Flooring: Carpet, Ceramic, Vinyl
Interior area
- Total interior livable area: 1,936 sqft
Video & virtual tour
Property
Parking
- Parking features: Covered, Garage
- Has garage: Yes
- Details: Contact manager
Features
- Stories: 2
- Patio & porch: Covered
- Exterior features: Entrance Foyer
- Pool features: Contact manager
Lot
- Features: Zero Lot Line
Details
- Additional structures: Garage(s)
Construction
Type & style
- Home type: Townhouse
- Architectural style: Townhouse
- Property subtype: Townhouse
Materials
- Roof: Composition
Condition
- Year built: 2023
Building
Management
- Pets allowed: No
Community & HOA
Location
- Region: Lilburn
Financial & listing details
- Lease term: 12 Months
Nearby apartments for rent

Price history
| Date | Event | Price |
|---|---|---|
| 8/14/2026 | Listed for rent | $2,500+0.4%$1/sqft |
Source: FMLS GA #7821430 Report a problem | ||
| 7/24/2025 | Listing removed | $2,490$1/sqft |
Source: FMLS GA #7610157 Report a problem | ||
| 7/6/2025 | Listed for rent | $2,490+8.7%$1/sqft |
Source: FMLS GA #7610157 Report a problem | ||
| 7/12/2023 | Listing removed | -- |
Source: FMLS GA #7242586 Report a problem | ||
| 7/7/2023 | Listed for rent | $2,290$1/sqft |
Source: FMLS GA #7242586 Report a problem | ||
| 6/30/2023 | Sold | $379,950$196/sqft |
Source:  FMLS GA #7190898 Report a problem FMLS GA #7190898 Report a problem | ||
| 3/30/2023 | Pending sale | $379,950$196/sqft |
Source:  GAMLS #20110587 Report a problem GAMLS #20110587 Report a problem | ||
| 3/20/2023 | Listed for sale | $379,950$196/sqft |
Source: FMLS GA #7190898 Report a problem | ||