Skip main navigation
Closed
  • $595,000

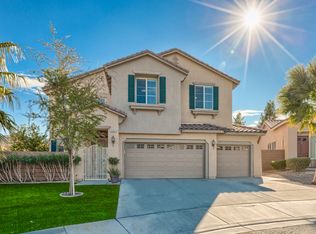
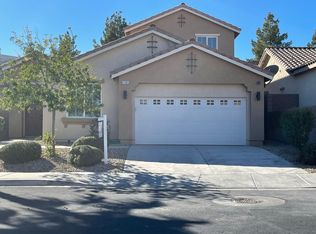
    214 Rolling Desert St, Henderson, NV 89012

    3beds
    2,405sqft
    Single Family Residence
    Built in 2007
    7,405.2 Square Feet Lot
    $594,800 Zestimate®
    $247/sqft
    $3,441 Estimated rent

    Home value

    $594,800

    $547,000 - $648,000

    $3,441/mo

    Zestimate® history
    Loading
    Loading...

    Owner options

    List your home for rent

    $3,441/mo

    Rent Zestimate®

    Find your next renter with Zillow Rental Manager. Plus, with online applications, you can quickly screen prospective tenants – for free.

    Learn more

    $3,441/mo

    Rent Zestimate®

    Refinance and save

    $3,501/mo

    Est. payment

    Refinancing to a lower rate could help reduce your monthly payments and save thousands over the life of the loan.

    See today's rates

    $3,501/mo

    Est. payment

    Explore your selling options

    Work with a Zillow partner agent

    Leverage their expertise and Zillow's premium Showcase listings to get your home seen by more buyers.

    Get started

    List with your own agent

    Get your home in front of millions of buyers by listing it on Zillow.

    Learn how to do it

    Sell it yourself

    Take full control of how buyers see your home on Zillow by listing For Sale by Owner (FSBO).

    List your home

    What's special

    Refined finishesStunning mountain viewsSolar-heated oasis-style poolQuality upgradesIncredible open spaceAbundant natural lightExpansive primary suite
    Welcome to 214 Rolling Desert—an elevated oasis-style retreat where luxury, comfort, and thoughtful upgrades come together seamlessly. The beautifully enhanced kitchen showcases stainless steel appliances, dual pantries, extended cabinetry, and an oversized island designed for both everyday living and effortless entertaining. The expansive primary suite serves as a true private retreat, complete with two closets and generous space to relax in style. Throughout the home, you’ll find quality upgrades, refined finishes, and abundant natural light creating a warm yet sophisticated atmosphere. Step outside to a spacious backyard built for both relaxation and entertaining, featuring a solar-heated oasis-style pool, incredible open space, and stunning mountain views. Complete with a 3-car tandem garage and ideally located just minutes from shopping and only 20 minutes from the Las Vegas Strip, this home offers the perfect blend of luxury, space, and convenience.

    Zillow last checked:

    Listing updated:

    Listed by:

    Michael Joseph BS.0145470 702-217-1298,

    Real Broker LLC

    Bought with:

    Stella Fleysher, S.0173173

    Simply Vegas

    Source: LVR,MLS#: 2765662MLS LogoOriginating MLS: Greater Las Vegas Association of Realtors Inc

    Facts & features

    Interior

    Bedrooms & bathrooms
    • Bedrooms: 3
    • Bathrooms: 3
    • Full bathrooms: 3
    Primary bedroom
    • Description: Balcony,Ceiling Fan,Ceiling Light,Upstairs,Walk-In Closet(s)
    • Dimensions: 20x15
    Bedroom 2
    • Description: Ceiling Fan,Ceiling Light,Closet,Upstairs
    • Dimensions: 11x12
    Bedroom 3
    • Description: Ceiling Fan,Ceiling Light,Closet,Upstairs
    • Dimensions: 11x12
    Primary bathroom
    • Description: Double Sink,Separate Shower,Separate Tub
    Dining room
    • Description: Living Room/Dining Combo
    • Dimensions: 12x10
    Family room
    • Description: Downstairs
    • Dimensions: 21x17
    Kitchen
    • Description: Breakfast Bar/Counter,Granite Countertops,Pantry,Stainless Steel Appliances
    Living room
    • Description: Entry Foyer,Front
    • Dimensions: 14x12
    Heating
    • Gas, Multiple Heating Units
    Cooling
    • Central Air, Electric, 2 Units
    Appliances
    • Included: Dryer, Dishwasher, Disposal, Gas Range, Microwave, Refrigerator, Washer
    • Laundry: Gas Dryer Hookup, Main Level, Laundry Room
    Features
    • Ceiling Fan(s), Window Treatments
    • Flooring: Carpet, Tile
    • Windows: Blinds, Drapes, Window Treatments
    • Number of fireplaces: 1
    • Fireplace features: Family Room, Gas
    Interior area
    • Total structure area: 2,405
    • Total interior livable area: 2,405 sqft

    Property

    Parking
    • Total spaces: 3
    • Parking features: Attached, Garage, Private, Shelves, Tandem
    • Attached garage spaces: 3
    Features
    • Stories: 2
    • Patio & porch: Balcony
    • Exterior features: Balcony, Courtyard, Dog Run, Private Yard
    • Has private pool: Yes
    • Pool features: In Ground, Private, Solar Heat, Waterfall
    • Fencing: Block,Back Yard
    Lot
    • Size: 7,405 sqft
    • Features: Desert Landscaping, Landscaped, < 1/4 Acre
    Details
    • Parcel number: 17822611018
    • Zoning description: Single Family
    • Horse amenities: None

    Construction

    Type & style
    • Home type: SingleFamily
    • Architectural style: Two Story
    • Property subtype: Single Family Residence
    • Attached to another structure: Yes
    Materials
    • Roof: Tile
    Condition
    • Average Condition,Resale
    • Year built: 2007

    Utilities & green energy

    • Electric: Photovoltaics None
    • Sewer: Public Sewer
    • Water: Public
    • Utilities for property: Underground Utilities

    Community & neighborhood

    Security
    • Security features: Gated Community
    Location
    • Region: Henderson
    • Subdivision: Jubilee Heights

    HOA & financial

    HOA
    • Has HOA: Yes
    • HOA fee: $77 monthly
    • Amenities included: Gated, Playground
    • Association name: Nicklin Community
    • Association phone: 702-851-7660

    Other

    Other facts
    • Listing agreement: Exclusive Right To Sell
    • Listing terms: Cash,Conventional,FHA,VA Loan

    Price history

    DateEventPrice
    7/1/2026Sold$595,000-4.8%$247/sqft
    Source: LVR #2765662 Report a problem
    6/7/2026Pending sale$625,000$260/sqft
    Source: LVR #2765662 Report a problem
    3/23/2026Listed for sale$625,000-0.6%$260/sqft
    Source: LVR #2765662 Report a problem
    3/14/2026Listing removed$628,800$261/sqft
    Source: LVR #2718960 Report a problem
    3/3/2026Price change$628,8000%$261/sqft
    Source: LVR #2718960 Report a problem
    2/17/2026Price change$628,9000%$261/sqft
    Source: LVR #2718960 Report a problem
    2/2/2026Price change$629,000-0.9%$262/sqft
    Source: LVR #2718960 Report a problem
    1/6/2026Listed for sale$635,000-0.6%$264/sqft
    Source: LVR #2718960 Report a problem
    12/16/2025Listing removed$639,000$266/sqft
    Source: LVR #2718960 Report a problem
    10/28/2025Price change$639,000-1.7%$266/sqft
    Source: LVR #2718960 Report a problem
    10/13/2025Listed for sale$649,900+74.2%$270/sqft
    Source: LVR #2718960 Report a problem
    6/22/2017Sold$373,000+0.8%$155/sqft
    Source: LVR #1895546 Report a problem
    5/11/2017Listed for sale$369,995+6.3%$154/sqft
    Source: First Serve Realty #1895546 Report a problem
    3/7/2016Listing removed$2,300$1/sqft
    Source: First Serve Realty #1611128 Report a problem
    2/27/2016Listed for rent$2,300$1/sqft
    Source: First Serve Realty #1611128 Report a problem
    10/14/2015Sold$348,000-0.5%$145/sqft
    Source: LVR #1570045 Report a problem
    9/3/2015Listed for sale$349,900+19.8%$145/sqft
    Source: Coldwell Banker Premier #1570045 Report a problem
    10/14/2011Sold$292,000$121/sqft
    Source: Agent Provided Report a problem
    3/10/2009Sold$292,000$121/sqft
    Source: Public Record Report a problem

    Public tax history

    YearProperty taxesTax assessment
    2026$3,066 +3%$177,106 -1.2%
    2025$2,977 +3%$179,174 +10.1%
    2024$2,891 +3%$162,709 +11.1%
    2023$2,807 -1.5%$146,428 +8.9%
    2022$2,849 +7.7%$134,453 +2.3%
    2021$2,645 +6.7%$131,444 +1.7%
    2020$2,478 +4.8%$129,196 +8.1%
    2019$2,365 +6.9%$119,471
    2018$2,212 $119,471 +0.4%
    2017$2,212 $119,005 +11.3%
    2016$2,212 +0.2%$106,960 +6.3%
    2015$2,208 +3%$100,596 +22.5%
    2014$2,144 $82,088
    2013-- $82,088 +30.2%
    2012-- $63,060 -20.7%
    2011-- $79,486 +2.8%
    2010-- $77,315 -20.8%
    2009-- $97,569
    2008-- $97,569 -39.2%
    2007-- $160,599

    Find assessor info on the county website

    Neighborhood: McCullough Hills

    Nearby schools

    GreatSchools rating
    Schools provided by the listing agent
    • Elementary: Brown, Hannah Marie,Brown, Hannah Marie
    • Middle: Miller Bob
    • High: Foothill

    Source: LVR. This data may not be complete. We recommend contacting the local school district to confirm school assignments for this home.

    Get a cash offer in 3 minutes
    Find out how much your home could sell for in as little as 3 minutes with a no-obligation cash offer.
    Estimated market value
    $594,800
    Get a cash offer in 3 minutes
    Find out how much your home could sell for in as little as 3 minutes with a no-obligation cash offer.
    Estimated market value
    $594,800