Stunning Single Story Located On A Nearly 1/2 Acre Corner Lot In The Highly Esteemed Community Cheyenne At Browns Valley W/ Tandem 3 Car Garage, Owned Solar & Sparkling In-Ground Pool & Spa! This Spacious Open Concept 3 Bedroom + Bonus Room, 2 1/2 Bathroom Home Boasts A Gourmet Kitchen W/ Granite Counters, Beautiful Backsplash, Butler's Pantry, Stainless Steel Appliances Including Built-In Gas Range W/ Hood & Double Ovens, Oversized Island W/ Sink, Pendant Lighting & Breakfast Bar, Walk-In Pantry & Breakfast Nook. The Primary Bedroom Showcases A Gorgeous Primary Ensuite Bathroom W/ Walk-In Closet, Dual Sink Vanities, Soaking Tub & Glass Enclosed Shower W/ Multiple Shower Heads. Additional Highlights Include A Gas Fireplace In Family Room, Recessed Lighting, Shutters, Ceiling Fans, Sizable Laundry Room W/ Sink & Cabinetry. Breathtaking Landscaping Is An Entertainers Dream W/ Sparkling In-Ground Pool & Spa, Fire Pit, Built-In BBQ, Covered Patio W/ Ceiling Fans & Roll Down Shades, Pergolas, Meticulously Landscaped W/ Lawn Areas, Raised Garden Beds, 10x12 Tuff Shed Office W/ Electric & Network Wiring, Storage Shed, Conveniently Located Near Parks, Schools, Hiking Trails, Freeway Access, TAFB, Shopping & Restaurants. Prepare To Be Impressed, Perfect For The Discerning Buyer!
Closed
$1,499,000
214 Rolling Sage Circle, Vacaville, CA 95688
3beds
2,825sqft
Single Family Residence
Built in 2017
0.47 Acres Lot
$1,520,100 Zestimate®
$531/sqft
$4,544 Estimated rent
Home value
$1,520,100
$1.37M - $1.69M
$4,544/mo
Zestimate® history
Owner options
List your home for rent
$4,544/mo
Rent Zestimate®
Find your next renter with Zillow Rental Manager. Plus, with online applications, you can quickly screen prospective tenants – for free.
$4,544/mo
Rent Zestimate®
Refinance and save
$9,584/mo
Est. payment
Refinancing to a lower rate could help reduce your monthly payments and save thousands over the life of the loan.
$9,584/mo
Est. payment
Explore your selling options
Work with a Zillow partner agent
Leverage their expertise and Zillow's premium Showcase listings to get your home seen by more buyers.
Get startedList with your own agent
Get your home in front of millions of buyers by listing it on Zillow.
Learn how to do itSell it yourself
Take full control of how buyers see your home on Zillow by listing For Sale by Owner (FSBO).
List your homeWhat's special
Sparkling in-ground poolGas fireplaceGourmet kitchenOversized islandPrimary ensuite bathroomOpen conceptRaised garden beds
Zillow last checked:
Listing updated:
Listed by:
Stacy Stream DRE #01328079 707-333-9924,
Streamhaven Estates 707-333-9924
Bought with:
Amy Humphrey, DRE #02143809
eXp Realty of California, Inc
Source: BAREIS,MLS#: 325030861 Originating MLS: Northern Solano
Originating MLS: Northern SolanoFacts & features
Interior
Bedrooms & bathrooms
- Bedrooms: 3
- Bathrooms: 3
- Full bathrooms: 2
- 1/2 bathrooms: 1
Rooms
- Room types: Baths Other, Dining Room, Family Room, Kitchen, Laundry, Master Bathroom, Master Bedroom, Possible Guest
Bedroom
- Level: Main
Primary bathroom
- Features: Double Vanity, Multiple Shower Heads, Shower Stall(s), Tub, Walk-In Closet(s), Window
Bathroom
- Features: Double Vanity, Tub w/Shower Over, Window
- Level: Main
Dining room
- Features: Dining Bar, Formal Room
- Level: Main
Family room
- Level: Main
Kitchen
- Features: Breakfast Area, Breakfast Room, Butlers Pantry, Granite Counters, Island w/Sink, Kitchen/Family Combo, Pantry Closet, Breakfast Nook, Space in Kitchen
- Level: Main
Heating
- Central, Fireplace(s)
Cooling
- Ceiling Fan(s), Central Air
Appliances
- Included: Built-In Gas Range, Dishwasher, Disposal, Double Oven, Range Hood, Microwave, Plumbed For Ice Maker
- Laundry: Cabinets, Hookups Only, Inside Room, Sink
Features
- Flooring: Carpet, Tile, Wood
- Windows: Window Coverings
- Has basement: No
- Number of fireplaces: 1
- Fireplace features: Family Room, Gas Starter
Interior area
- Total structure area: 2,825
- Total interior livable area: 2,825 sqft
Property
Parking
- Total spaces: 5
- Parking features: 24'+ Deep Garage, Attached, Garage Door Opener, Garage Faces Front, Inside Entrance, Paved
- Attached garage spaces: 3
- Has uncovered spaces: Yes
Features
- Levels: One
- Stories: 1
- Patio & porch: Patio, Front Porch
- Exterior features: Built-In Barbeque, Fire Pit
- Pool features: In Ground, Pool/Spa Combo
- Spa features: In Ground
- Fencing: Fenced,Full
- Has view: Yes
- View description: Hills
Lot
- Size: 0.47 Acres
- Features: Corner Lot, Garden, Landscaped, Landscape Front
Details
- Parcel number: 0123492030
- Special conditions: Standard
Construction
Type & style
- Home type: SingleFamily
- Architectural style: Traditional
- Property subtype: Single Family Residence
Materials
- Stucco, Other
- Roof: Tile
Condition
- Year built: 2017
Utilities & green energy
- Sewer: Public Sewer
- Water: Public
- Utilities for property: Public
Green energy
- Energy generation: Solar
Community & HOA
HOA
- Has HOA: Yes
- Amenities included: None
- Services included: Management
- HOA fee: $75 monthly
- HOA name: Cheyenne Homeowners Association
- HOA phone: 707-448-8906
Location
- Region: Vacaville
Financial & listing details
- Price per square foot: $531/sqft
- Tax assessed value: $872,729
- Annual tax amount: $11,050
- Date on market: 4/9/2025
- Road surface type: Paved
Price history
| Date | Event | Price |
|---|---|---|
| 5/19/2025 | Sold | $1,499,000$531/sqft |
Source:  BAREIS #325030861 Report a problem BAREIS #325030861 Report a problem | ||
| 4/18/2025 | Pending sale | $1,499,000$531/sqft |
Source: BAREIS #325030861 Report a problem | ||
| 4/9/2025 | Listed for sale | $1,499,000+100.8%$531/sqft |
Source: BAREIS #325030861 Report a problem | ||
| 3/17/2017 | Sold | $746,500$264/sqft |
Source: Public Record Report a problem | ||
Public tax history
| Year | Property taxes | Tax assessment |
|---|---|---|
| 2025 | $11,050 +1.2% | $872,729 +2% |
| 2024 | $10,915 +2.4% | $855,617 +2% |
| 2023 | $10,661 +1.1% | $838,841 +2% |
| 2022 | $10,544 +1.5% | $822,394 +2.8% |
| 2021 | $10,385 +1% | $800,289 +1% |
| 2020 | $10,282 +1.7% | $792,084 +2% |
| 2019 | $10,108 +617.9% | $776,554 +2% |
| 2018 | $1,408 -72.3% | $761,328 +216.7% |
| 2017 | $5,077 +162.8% | $240,399 +60.3% |
| 2016 | $1,932 +44% | $150,000 +50% |
| 2015 | $1,342 +1.9% | $100,000 |
| 2014 | $1,318 | $100,000 +25% |
| 2013 | -- | $80,000 |
| 2012 | -- | $80,000 |
| 2011 | -- | $80,000 -20% |
| 2010 | -- | $100,000 |
Find assessor info on the county website
Neighborhood: 95688
Nearby homes
- $1,284,2004 bd2 ba3.6k sqft220 Rolling Sage Cir, Vacaville, CA 95688Off Market
- $1,136,0004 bd4 ba3.6k sqft2024 Pine Bluff Way, Vacaville, CA 95688Off Market
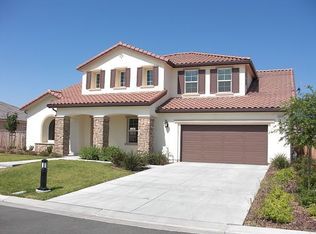
- $1,451,6004 bd4 ba3.1k sqft202 Rolling Sage Cir, Vacaville, CA 95688Off Market
- $1,124,2004 bd4 ba3.4k sqft226 Rolling Sage Cir, Vacaville, CA 95688Off Market
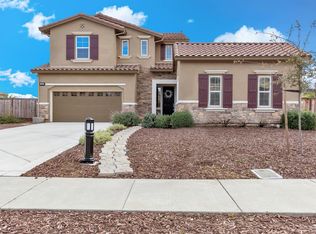
- $1,233,7005 bd5 ba4.7k sqft3013 Eagles Nest Ct, Vacaville, CA 95688Off Market
- $1,230,7005 bd5 ba4.2k sqft2025 Pine Bluff Way, Vacaville, CA 95688Off Market
- $1,246,9005 bd4 ba3.3k sqft3019 Eagles Nest Ct, Vacaville, CA 95688Off Market
- $1,031,0003 bd3 ba2.9k sqft2018 Pine Bluff Way, Vacaville, CA 95688Off Market
Nearby schools
GreatSchools rating
- 9/10Browns Valley Elementary SchoolGrades: K-6Distance: 1.4 mi
- 4/10Willis Jepson Middle SchoolGrades: 7-8Distance: 3.1 mi
- 7/10Vacaville High SchoolGrades: 9-12Distance: 3.1 mi
Schools provided by the listing agent
- District: Vacaville Unified
Source: BAREIS. This data may not be complete. We recommend contacting the local school district to confirm school assignments for this home.
Get a cash offer in 3 minutes
Find out how much your home could sell for in as little as 3 minutes with a no-obligation cash offer.
Estimated market value
$1,520,100
Get a cash offer in 3 minutes
Find out how much your home could sell for in as little as 3 minutes with a no-obligation cash offer.
Estimated market value
$1,520,100
- California
- Solano County
- Vacaville
- 95688
- 214 Rolling Sage Circle
Nearby cities
Nearby zip codes
Other Vacaville Topics
