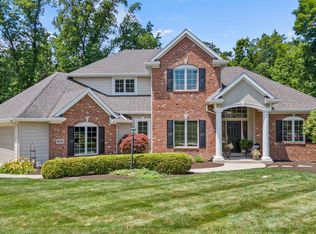
**New Price of $679,900!** Welcome home to this custom built showplace focused on traditional elegance. Situated in Chestnut Hills on a.764 acre professionally landscaped wooded lot. The grand foyer welcomes family and friends to 6871 finished square feet. The first floor layout features a formal living room with fireplace and a dining room complete with an always convenient butler's pantry. The center piece of the home is the chef's gourmet kitchen accented with Country Mill maple cabinets, granite counter tops, walk in pantry, center island with breakfast bar, 5 burner gas cook top, built in oven and warming drawer. The kitchen overlooks the cozy family room with stone fireplace and offers easy access to the "lodge room". There is also a coveted first floor home office with hickory bookshelves, cabinetry and pocket doors for privacy. Upstairs you will find the luxe owners suite complete with fireplace, ceramic walk in shower, jet tub, vanity table, commode room and a 2 story closet. There are 3 additional bedrooms up, one guest suite, and a Jack and Jill bath. The 2nd floor also features a play/adventure room over the garage as well as an area for second office/study room. The walk out lower level has a stylish wet bar, 5th bedroom, full bath, exercise room, theater area with fireplace, a rec/game room, two storage areas and easy access to the back yard patio. Quality features you are sure to appreciate include; 4 fireplaces, 4 staircases, oak hardwood floors, wainscoting, crown molding, 3 sides of exterior brick, quoined corners, masonry chimney, security system and irrigation system.
This property is off market, which means it's not currently listed for sale or rent on Zillow. This may be different from what's available on other websites or public sources.