Back on the Market. Set in the heart of Snyder, this charming English cottage-style Cape Cod blends timeless character, beautiful modern living spaces and location, location, location. From its classic curb appeal to its warm and inviting interior, this home offers the perfect combination of old-world charm and contemporary convenience. The beautifully updated kitchen has been opened to the formal dining room, creating an ideal space for everyday living and entertaining. A spacious living room serves as the heart of the home and features a cozy gas fireplace, while an adjoining playroom or home office offers flexibility and custom built-ins that add both charm and functionality. A convenient half bath completes the first floor. Upstairs, you'll find three comfortable bedrooms and a generously sized full bath featuring both a tub and separate shower. Step outside through the patio door onto the deck overlooking the private, fully fenced backyard that is perfect for relaxing, gardening, pets, or outdoor gatherings. A two-car garage provides ample storage and convenience. Located within the highly regarded Smallwood Elementary School area, this exceptional home offers unparalleled access to everything Western New York has to offer. Just minutes from the Buffalo Niagara International Airport, the shops, restaurants, and entertainment of the Williamsville Village district, and only 15 minutes from downtown Buffalo, and UB North Campus. Enjoy the best of both neighborhood living and urban convenience. A rare opportunity to own a beautiful home in one of Amherst's most desirable neighborhoods. Open Sunday 7/19, offers reviewed as presented, but Seller reserves the right to set an offer date.
Pending
$389,000
214 Roycroft Blvd, Amherst, NY 14226
3beds
1,781sqft
Single Family Residence
Built in 1935
5,227 Square Feet Lot
$-- Zestimate®
$218/sqft
$-- HOA
What's special
Private fully fenced backyardCozy gas fireplaceCustom built-insThree comfortable bedroomsClassic curb appealBeautifully updated kitchenWarm and inviting interior
- 30 days |
- 2,707 |
- 165 |
Zillow last checked:
Listing updated:
Listed by:
Gurney Becker & Bourne 716-849-1234,
Edward J McDermid lll 716-316-7994,
Charles Bo Gurney 716-930-7741,
Gurney Becker & Bourne
Source: NYSAMLSs,MLS#: B1692810 Originating MLS: Buffalo
Originating MLS: BuffaloFacts & features
Interior
Bedrooms & bathrooms
- Bedrooms: 3
- Bathrooms: 2
- Full bathrooms: 1
- 1/2 bathrooms: 1
- Main level bathrooms: 1
Bedroom 1
- Level: Second
- Dimensions: 16.00 x 16.00
Bedroom 2
- Level: Second
- Dimensions: 13.00 x 11.00
Bedroom 3
- Level: Second
- Dimensions: 10.00 x 9.00
Den
- Dimensions: 11.00 x 11.00
Dining room
- Dimensions: 13.00 x 13.00
Kitchen
- Dimensions: 12.00 x 10.00
Laundry
- Level: Basement
Living room
- Dimensions: 20.00 x 15.00
Heating
- Gas, Radiator(s)
Appliances
- Included: Dishwasher, Exhaust Fan, Gas Oven, Gas Range, Gas Water Heater, Refrigerator, Range Hood
- Laundry: In Basement
Features
- Breakfast Bar, Ceiling Fan(s), Den, Separate/Formal Dining Room, Separate/Formal Living Room, Sliding Glass Door(s), Solid Surface Counters, Natural Woodwork
- Flooring: Carpet, Ceramic Tile, Hardwood, Varies
- Doors: Sliding Doors
- Windows: Thermal Windows
- Basement: Full,Sump Pump
- Number of fireplaces: 1
Interior area
- Total structure area: 1,781
- Total interior livable area: 1,781 sqft
Property
Parking
- Total spaces: 2
- Parking features: Detached, Garage, Driveway, Garage Door Opener
- Garage spaces: 2
Features
- Levels: Two
- Stories: 2
- Patio & porch: Deck
- Exterior features: Concrete Driveway, Deck, Fully Fenced
- Fencing: Full
Lot
- Size: 5,227 Square Feet
- Dimensions: 40 x 130
- Features: Corner Lot, Near Public Transit, Rectangular, Rectangular Lot, Residential Lot
Details
- Parcel number: 1422890801000017001000
- Special conditions: Standard
Construction
Type & style
- Home type: SingleFamily
- Architectural style: Cape Cod
- Property subtype: Single Family Residence
Materials
- Brick, Vinyl Siding, Copper Plumbing
- Foundation: Block
- Roof: Architectural,Shingle
Condition
- Resale
- Year built: 1935
Utilities & green energy
- Electric: Circuit Breakers
- Sewer: Connected
- Water: Connected, Public
- Utilities for property: Electricity Connected, Sewer Connected, Water Connected
Community & HOA
Location
- Region: Amherst
Financial & listing details
- Price per square foot: $218/sqft
- Tax assessed value: $260,000
- Annual tax amount: $6,195
- Date on market: 6/22/2026
- Cumulative days on market: 16 days
- Listing terms: Cash,Conventional,FHA,VA Loan
Estimated market value
Not available
Estimated sales range
Not available
Not available
Price history
| Date | Event | Price |
|---|---|---|
| 7/17/2026 | Pending sale | $389,000$218/sqft |
Source:  NYSAMLSs #B1692810 Report a problem NYSAMLSs #B1692810 Report a problem | ||
| 7/16/2026 | Listed for sale | $389,000$218/sqft |
Source: NYSAMLSs #B1692810 Report a problem | ||
| 7/1/2026 | Pending sale | $389,000$218/sqft |
Source: NYSAMLSs #B1692810 Report a problem | ||
| 6/22/2026 | Listed for sale | $389,000+114.9%$218/sqft |
Source: NYSAMLSs #B1692810 Report a problem | ||
| 1/27/2016 | Sold | $181,000-2.1%$102/sqft |
Source: NYSAMLSs #B488824 Report a problem | ||
| 11/11/2015 | Price change | $184,900-2.6%$104/sqft |
Source: Gurney Becker & Bourne #B488824 Report a problem | ||
| 11/9/2015 | Listed for sale | $189,900+17.2%$107/sqft |
Source: Gurney Becker & Bourne #B488824 Report a problem | ||
| 7/30/2010 | Sold | $162,000-4.6%$91/sqft |
Source: Public Record Report a problem | ||
| 4/24/2010 | Listed for sale | $169,900+49%$95/sqft |
Source: Hunt Real Estate ERA #b361302 Report a problem | ||
| 8/25/1995 | Sold | $114,000$64/sqft |
Source: Public Record Report a problem | ||
Public tax history
| Year | Property taxes | Tax assessment |
|---|---|---|
| 2025 | -- | $260,000 |
| 2024 | -- | $260,000 +43.6% |
| 2023 | -- | $181,000 |
| 2022 | -- | $181,000 |
| 2021 | -- | $181,000 |
| 2020 | -- | $181,000 |
| 2019 | -- | $181,000 |
| 2018 | -- | $181,000 |
| 2017 | $5,727 +153.6% | $181,000 +17.7% |
| 2016 | $2,258 | $153,800 |
| 2015 | -- | $153,800 |
| 2014 | -- | $153,800 |
| 2013 | -- | $153,800 |
| 2012 | -- | $153,800 |
| 2011 | -- | $153,800 |
| 2010 | -- | $153,800 |
| 2009 | -- | $153,800 +10.6% |
| 2008 | -- | $139,000 +3% |
| 2007 | -- | $135,000 |
| 2006 | -- | $135,000 +4.7% |
| 2005 | -- | $129,000 |
| 2004 | -- | $129,000 +13.3% |
| 2003 | -- | $113,900 |
| 2002 | -- | $113,900 |
| 2001 | -- | $113,900 |
| 2000 | -- | $113,900 |
Find assessor info on the county website
Monthly payment
Climate risks
Neighborhood: Snyder
Nearby schools
GreatSchools rating
- 5/10Smallwood Drive SchoolGrades: PK-5Distance: 0.9 mi
- 7/10Amherst Middle SchoolGrades: 6-8Distance: 0.6 mi
- 9/10Amherst Central High SchoolGrades: 9-12Distance: 0.7 mi
Schools provided by the listing agent
- Elementary: Smallwood Drive
- District: Amherst
Source: NYSAMLSs. This data may not be complete. We recommend contacting the local school district to confirm school assignments for this home.
- $287,0003 bd1 ba1.3k sqft216 Roycroft Blvd, Amherst, NY 14226Off Market
- $284,5003 bd1 ba1.3k sqft220 Roycroft Blvd, Amherst, NY 14226Off Market
- $360,4003 bd1 ba1.7k sqft198 Roycroft Blvd, Amherst, NY 14226Off Market
- $798,7004 bd3 ba3.3k sqft191 Darwin Dr, Amherst, NY 14226Off Market
- $359,1003 bd1 ba1.8k sqft226 Roycroft Blvd, Amherst, NY 14226Off Market
- $482,9004 bd3 ba1.9k sqft203 Darwin Dr, Amherst, NY 14226Off Market
- $386,4003 bd2 ba1.3k sqft183 Darwin Dr, Amherst, NY 14226Off Market
- $610,2003 bd3 ba2.7k sqft194 Roycroft Blvd, Amherst, NY 14226Off Market
A local agent can set up tours, give advice and negotiate with sellers.
Similar homes
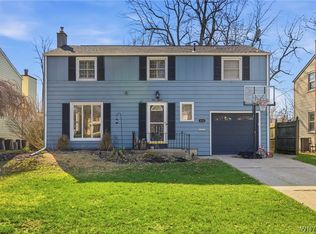
- $379,9003 bd2 ba1.8k sqft415 Roycroft Blvd, Amherst, NY 14226For Sale
 MLS ID #B1672590, Md Nazmul Hussain, Listing by: HUNT Real Estate Corporation. NYSAMLSs
 - $299,9004 bd2 ba1.5k sqft37 Fruehauf Ave, Amherst, NY 14226For Sale
 MLS ID #B1690371, Danielle Pruitt, Listing by: Blue Eagle Realty Corp.. NYSAMLSs
 - $380,0005 bd2 ba2.5k sqft1715 Hopkins Rd, Getzville, NY 14068For Sale
 MLS ID #B1700507, Amanda Taborda, Listing by: Danahy Real Estate. NYSAMLSs
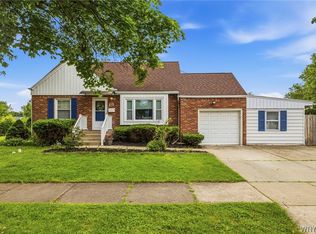
 - $309,9004 bd3 ba1.5k sqft183 Rosedale Blvd, Amherst, NY 14226For Sale
 MLS ID #B1690205, Md Nazmul Hussain, Listing by: HUNT Real Estate Corporation. NYSAMLSs
 - $399,9003 bd2 ba2.1k sqft38 Orton Pl, Buffalo, NY 14201For SaleMLS ID #B1700212, Erin O'Connell, Listing by: HUNT Real Estate Corporation. NYSAMLSs
- $400,0003 bd2 ba2k sqft10 Cottonwood Dr, Buffalo, NY 14221For SaleMLS ID #B1695004, Devonte Davis, Listing by: eXp Realty. NYSAMLSs
- $349,9003 bd2 ba1.6k sqft289 Patrice Ter, Williamsville, NY 14221For SaleMLS ID #B1700084, Vanessa Marino, Listing by: Keller Williams Realty WNY. NYSAMLSs
- $349,9004 bd2 ba1.7k sqft402 Cayuga Rd, Buffalo, NY 14225For SaleMLS ID #B1686179, Calvin Caruso III, Listing by: Keller Williams Realty WNY. NYSAMLSs
- $274,9004 bd1 ba1.2k sqft4295 Bailey Ave, Amherst, NY 14226For SaleMLS ID #B1698020, Matthew Guariglia, Listing by: Towne Housing Real Estate. NYSAMLSs
- $429,9004 bd2 ba2k sqft4695 Harris Hill Rd, Williamsville, NY 14221For SaleMLS ID #B1688959, Andrew J Marlinski, Listing by: Keller Williams Realty WNY. NYSAMLSs
- $399,9005 bd3 ba1.9k sqft6 Chestnut Hill Ln, Williamsville, NY 14221For SaleMLS ID #B1696059, Jennifer L Nelson, Listing by: Real Broker NY LLC. NYSAMLSs
- $425,0004 bd3 ba1.9k sqft32 Hunters Ln, Buffalo, NY 14221For SaleMLS ID #B1683027, Kelly A Poulos, Listing by: HUNT Real Estate Corporation. NYSAMLSs
- $269,9003 bd1 ba981 sqft85 Emerson Dr, Amherst, NY 14226For SaleMLS ID #B1695514, Dianne Michlinski, Listing by: HUNT Real Estate Corporation. NYSAMLSs
- $349,9004 bd3 ba2k sqft4091 Millersport Hwy, Amherst, NY 14228For SaleMLS ID #B1696190, Colette E Sikorski, Listing by: Howard Hanna WNY Inc.. NYSAMLSs
- $269,9904 bd2 ba1.3k sqft332 Springville Ave, Amherst, NY 14226For SaleMLS ID #B1676399, Valeriy Kazhdan, Listing by: Cilicia Realty LLC. NYSAMLSs
- $249,9002 bd2 ba1.4k sqft782 Beach Rd, Cheektowaga, NY 14225For SaleMLS ID #B1697230, Daniel F Eisenhauer, Listing by: REMAX North. NYSAMLSs
- $312,0004 bd2 ba2k sqft209 California Dr, Buffalo, NY 14221For SaleMLS ID #B1691506, Samantha Fleck, Listing by: Howard Hanna WNY Inc.. NYSAMLSs
- $299,9003 bd2 ba1.1k sqft303 Woodgate Rd, Tonawanda, NY 14150For SaleMLS ID #B1699718, Aimee B Cooper, Listing by: Own NY Real Estate LLC. NYSAMLSs
- $349,9003 bd2 ba1.8k sqft1794 Sweeney St, North Tonawanda, NY 14120For SaleMLS ID #B1695758, Damian O'Meally, Listing by: Keller Williams Realty WNY. NYSAMLSs
- $289,9003 bd2 ba1.4k sqft409 Northwood Dr, Buffalo, NY 14223For SaleMLS ID #B1694603, Katherine Wolcott, Listing by: Howard Hanna WNY Inc.. NYSAMLSs
