Skip main navigation
Off market
  • $293,300

    214 S 12th St, Norfolk, NE 68701

    4beds
    3baths
    2,873sqft
    SingleFamily
    Built in 1900
    7,618 Square Feet Lot
    $293,300 Zestimate®
    $102/sqft
    $2,658 Estimated rent

    Home value

    $293,300

    $276,000 - $311,000

    $2,658/mo

    Zestimate® history
    Loading
    Loading...

    Owner options

    List your home for rent

    $2,658/mo

    Rent Zestimate®

    Find your next renter with Zillow Rental Manager. Plus, with online applications, you can quickly screen prospective tenants – for free.

    Learn more

    $2,658/mo

    Rent Zestimate®

    Refinance and save

    $1,904/mo

    Est. payment

    Refinancing to a lower rate could help reduce your monthly payments and save thousands over the life of the loan.

    See today's rates

    $1,904/mo

    Est. payment

    Explore your selling options

    Work with a Zillow partner agent

    Leverage their expertise and Zillow's premium Showcase listings to get your home seen by more buyers.

    Get started

    List with your own agent

    Get your home in front of millions of buyers by listing it on Zillow.

    Learn how to do it

    Sell it yourself

    Take full control of how buyers see your home on Zillow by listing For Sale by Owner (FSBO).

    List your home

    What's special

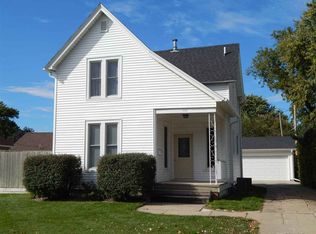
    You feel right at home the minute you walk through the front door or the back door! The main floor was gutted and remodeled two years ago; the whole main floor has spray foam insulation. The kitchen cupboard and counter space, pantry size, soft close doors and drawers, and granite countertops make this a dream kitchen to work and live in. All of the Kitchen Aid appliances stay. There is a storage area with a built in key lock when you walk in the back door. The Pella Premier windows have the mini blinds built in. The toy room space would make a nice master bedroom on the main floor or great space for another family room. The closet offers generous storage. The enclosed front porch features tinted windows; the front and back doors are fiberglass. The walk in shower on the main floor is onyx. There are three bedrooms upstairs. The master bedroom is currently in the basement, but that space could make a nice family room, also. There is generous storage throughout this home! Sellers looking at all offers on Sunday, March 14, 2021 at 1:00 p.m. This sale is subject to the Seller finding suitable housing.

    This property is off market, which means it's not currently listed for sale or rent on Zillow. This may be different from what's available on other websites or public sources.

    Facts & features

    Interior

    Bedrooms & bathrooms
    • Bedrooms: 4
    • Bathrooms: 3
    Heating
    • Forced air, Gas
    Cooling
    • Central
    Appliances
    • Included: Dishwasher, Microwave, Range / Oven, Refrigerator
    • Laundry: Basement, Electric
    Features
    • Basement: Partially finished
    Interior area
    • Total interior livable area: 2,873 sqft

    Property

    Parking
    • Total spaces: 2
    • Parking features: Garage - Detached
    Features
    • Exterior features: Vinyl
    Lot
    • Size: 7,618 sqft
    Details
    • Parcel number: 590110535

    Construction

    Type & style
    • Home type: SingleFamily
    Materials
    • Roof: Asphalt
    Condition
    • Year built: 1900

    Utilities & green energy

    • Utilities for property: City Water, City Sewer, Natural Gas, Electricity

    Community & neighborhood

    Location
    • Region: Norfolk

    Other

    Other facts
    • Basement: Full, Fully Finished, Walk-Out
    • Dining Room: Kit/Din Combo, Liv/Din Combo, Luxury Vinyl
    • Heating/Cooling: Gas Forced Air, Central Air
    • Kitchen: Dishwasher, Refrigerator, Microwave, Pantry, Gas Range, Luxury Vinyl
    • Landscaping: Established Yrd, Good, Wood Fence, Chain Fence
    • Roof: Asphalt
    • Utilities: City Water, City Sewer, Natural Gas, Electricity
    • Water Heater: 50 Gal+, Gas
    • Style: 1 1/2
    • Construction: Frame
    • Exterior Featur: Gutters, Storm Doors, Storage Shed, Deck, Covered Patio, Vinyl Siding, Screened Porch
    • Laundry: Basement, Electric
    • Window Covering: Blinds
    • Family Room: Luxury Vinyl
    • Living Room: Luxury Vinyl
    • Parcel #: 0590110535

    Price history

    DateEventPrice
    9/17/2023Listing removed--
    Source: Norfolk BOR #210188 Report a problem
    4/24/2023Sold$250,000-1.9%$87/sqft
    Source: Norfolk BOR #230156 Report a problem
    3/24/2023Pending sale$254,900$89/sqft
    Source: Norfolk BOR #230156 Report a problem
    3/14/2023Listed for sale$254,900+8.5%$89/sqft
    Source: Norfolk BOR #230156 Report a problem
    9/16/2021Sold$235,000+0%$82/sqft
    Source: Norfolk BOR #210188 Report a problem
    3/15/2021Pending sale$234,900$82/sqft
    Source: Norfolk BOR #210188 Report a problem
    3/11/2021Listed for sale$234,900$82/sqft
    Source: Norfolk BOR #210188 Report a problem

    Public tax history

    YearProperty taxesTax assessment
    2024$3,211 -27%$258,563 +8.6%
    2023$4,401 $238,028 +11.4%
    2022-- $213,582 +8.5%
    2021$3,640 -5%$196,761
    2020$3,830 +49.6%$196,761 +44.4%
    2018$2,560 +11.1%$136,286 +11.2%
    2017$2,304 +6.8%$122,529 +7%
    2016$2,158 0%$114,513
    2015$2,159 +1.6%$114,513 +4.7%
    2014$2,124 +3.2%$109,411 +6.5%
    2013$2,059 +1.3%$102,736 +6.5%
    2011$2,032 +0.4%$96,497
    2010$2,024 +4.3%$96,497
    2009$1,941 $96,497

    Find assessor info on the county website

    Neighborhood: 68701

    Nearby schools

    GreatSchools rating
    Schools provided by the listing agent
    • Elementary: Grant Elementary
    • Middle: NJHS
    • High: NSHS

    Source: The MLS. This data may not be complete. We recommend contacting the local school district to confirm school assignments for this home.

    Get pre-qualified for a loan
    At Zillow Home Loans, we can pre-qualify you in as little as 5 minutes with no impact to your credit score.

    An equal housing lender. NMLS #10287.