This 1929 Camp Hill beauty with only the third owner, has the charm / location you crave and the maintenance / updates you expect, all with the potential to make it your own. Home features hardwood floors thru-out, tons of natural light, amazing Sunroom with built - in bookcases & classic original windows, Living Room has wood burning fireplace. Spacious formal Dining Room is unusually large just off Kitchen. Bookcases at staircase made by original owner. Upgraded kitchen has Pella windows & door, Viking gas cooktop & hood, Corian countertops, custom cabinets, granite island, sub-zero fridge, JennAire double ovens, Miele dishwasher, recessed lighting. Other improvements include: newer siding, newer roof, stainless steel chimney liner & chimney repointing, gas furnace & air conditioning, gas water heater, gutters with gutter guards. 1 car integrated garage. Outside plants & landscaping are native. Offer Deadline Sunday 5:00pm. Agents please read Private Remarks!
Sold for $380,000
$380,000
214 S 24th St, Camp Hill, PA 17011
3beds
2,078sqft
Single Family Residence
Built in 1929
8,276 Square Feet Lot
$433,400 Zestimate®
$183/sqft
$2,314 Estimated rent
Home value
$433,400
$412,000 - $459,000
$2,314/mo
Zestimate® history
Owner options
List your home for rent
$2,314/mo
Rent Zestimate®
Find your next renter with Zillow Rental Manager. Plus, with online applications, you can quickly screen prospective tenants – for free.
$2,314/mo
Rent Zestimate®
Refinance and save
$2,428/mo
Est. payment
Refinancing to a lower rate could help reduce your monthly payments and save thousands over the life of the loan.
$2,428/mo
Est. payment
Explore your selling options
Work with a Zillow partner agent
Leverage their expertise and Zillow's premium Showcase listings to get your home seen by more buyers.
Get startedList with your own agent
Get your home in front of millions of buyers by listing it on Zillow.
Learn how to do itSell it yourself
Take full control of how buyers see your home on Zillow by listing For Sale by Owner (FSBO).
List your homeWhat's special
Wood burning fireplaceSub-zero fridgeSpacious formal dining roomNewer sidingOutside plantsGas furnaceGranite island
Zillow last checked:
Listing updated:
Listed by:
Dana Little 717-805-8748,
Berkshire Hathaway HomeServices Homesale Realty
Bought with:
Shelley Markwood-Hawkins, RS357349
EXP Realty, LLC
Source: Bright MLS,MLS#: PACB2020512
Facts & features
Interior
Bedrooms & bathrooms
- Bedrooms: 3
- Bathrooms: 2
- Full bathrooms: 1
- 1/2 bathrooms: 1
Rooms
- Room types: Living Room, Dining Room, Bedroom 2, Bedroom 3, Kitchen, Foyer, Bedroom 1, Sun/Florida Room, Bathroom 1
Basement
- Area: 0
Heating
- Hot Water, Steam, Natural Gas
Cooling
- Central Air, Electric
Appliances
- Included: Dishwasher, Disposal, Dryer, Washer, Range Hood, Refrigerator, Gas Water Heater
- Laundry: In Basement
Features
- Attic, Built-in Features, Cedar Closet(s), Ceiling Fan(s), Floor Plan - Traditional, Formal/Separate Dining Room, Eat-in Kitchen, Kitchen Island, Recessed Lighting, Walk-In Closet(s)
- Flooring: Hardwood, Wood
- Basement: Full,Unfinished
- Number of fireplaces: 1
Interior area
- Total structure area: 2,078
- Total interior livable area: 2,078 sqft
- Finished area above ground: 2,078
- Finished area below ground: 0
Property
Parking
- Total spaces: 4
- Parking features: Asphalt, Driveway
- Uncovered spaces: 4
Accessibility
- Accessibility features: None
Features
- Levels: Two
- Stories: 2
- Exterior features: Chimney Cap(s), Extensive Hardscape
- Pool features: None
Lot
- Size: 8,276 Square Feet
Details
- Additional structures: Above Grade, Below Grade
- Parcel number: 01220535007
- Zoning: RESIDENTIAL
- Special conditions: Standard
Construction
Type & style
- Home type: SingleFamily
- Architectural style: Traditional
- Property subtype: Single Family Residence
Materials
- Block
- Foundation: Block
- Roof: Asphalt
Condition
- New construction: No
- Year built: 1929
Utilities & green energy
- Sewer: Public Sewer
- Water: Public
- Utilities for property: Phone Available
Community & HOA
Community
- Subdivision: Chartiers Place
HOA
- Has HOA: No
Location
- Region: Camp Hill
- Municipality: CAMP HILL BORO
Financial & listing details
- Price per square foot: $183/sqft
- Tax assessed value: $187,500
- Annual tax amount: $4,460
- Date on market: 6/16/2023
- Listing agreement: Exclusive Agency
- Listing terms: Conventional,FHA,VA Loan,Cash
- Inclusions: Stand Alone Freezer In Basement, Kitchen Fridge, Washer, Dryer
- Ownership: Fee Simple
Price history
| Date | Event | Price |
|---|---|---|
| 8/1/2023 | Sold | $380,000+10.2%$183/sqft |
Source:  Bright MLS #PACB2020512 Report a problem Bright MLS #PACB2020512 Report a problem | ||
| 6/19/2023 | Pending sale | $344,900$166/sqft |
Source: Bright MLS #PACB2020512 Report a problem | ||
| 6/16/2023 | Listed for sale | $344,900$166/sqft |
Source: Bright MLS #PACB2020512 Report a problem | ||
Public tax history
| Year | Property taxes | Tax assessment |
|---|---|---|
| 2025 | $5,161 +14.4% | $199,300 +6.3% |
| 2024 | $4,512 +1.2% | $187,500 |
| 2023 | $4,460 +1.9% | $187,500 |
| 2022 | $4,376 | $187,500 |
| 2021 | $4,376 +5% | $187,500 |
| 2020 | $4,167 +312.9% | $187,500 |
| 2019 | $1,009 -74.8% | $187,500 |
| 2018 | $3,997 | $187,500 |
| 2017 | -- | $187,500 |
| 2016 | -- | $187,500 |
| 2015 | -- | $187,500 |
| 2014 | -- | $187,500 |
| 2013 | -- | $187,500 |
| 2012 | -- | $187,500 |
| 2011 | -- | $187,500 +4.2% |
| 2010 | -- | $179,970 |
| 2009 | -- | $179,970 |
| 2008 | -- | $179,970 |
| 2007 | -- | $179,970 |
| 2006 | -- | $179,970 |
| 2005 | -- | $179,970 +14.5% |
| 2004 | -- | $157,200 |
| 2003 | $672 | $157,200 |
| 2000 | -- | $157,200 |
Find assessor info on the county website
Neighborhood: 17011
Nearby homes
- $331,3003 bd1 ba1.7k sqft218 S 24th St, Camp Hill, PA 17011Off Market
- $416,7004 bd2 ba2.4k sqft204 S 24th St, Camp Hill, PA 17011Off Market
- $--2 bd1 ba900 sqft113A S 24th St #113A, Camp Hill, PA 17011Off Market
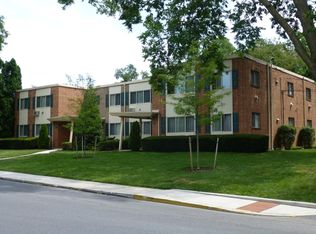
- $575,0005 bd4 ba3.7k sqft2416 Harvard Ave, Camp Hill, PA 17011Sold
- $620,0005 bd3 ba3.2k sqft200 S 24th St, Camp Hill, PA 17011Sold
- $340,0003 bd2 ba1.5k sqft2411 Yale Ave, Camp Hill, PA 17011Sold
- $491,7004 bd3 ba3.3k sqft213 S 24th St, Camp Hill, PA 17011Off Market
- $416,6004 bd2 ba2.1k sqft215 S 24th St, Camp Hill, PA 17011Off Market
Nearby schools
GreatSchools rating
- NAHoover Elementary SchoolGrades: K-2Distance: 0.1 mi
- 7/10Camp Hill Middle SchoolGrades: 6-8Distance: 0.1 mi
- 9/10Camp Hill Senior High SchoolGrades: 9-12Distance: 0.1 mi
Schools provided by the listing agent
- Middle: Camp Hill
- High: Camp Hill
- District: Camp Hill
Source: Bright MLS. This data may not be complete. We recommend contacting the local school district to confirm school assignments for this home.


Get pre-qualified for a loan
At Zillow Home Loans, we can pre-qualify you in as little as 5 minutes with no impact to your credit score.An equal housing lender. NMLS #10287.
Sell for more on Zillow
Get a Zillow Showcase℠ listing at no additional cost and you could sell for .
$433,400
2% more
+$8,668
With Zillow Showcase(estimated)
$442,068
- Pennsylvania
- Cumberland County
- Camp Hill
- 17011
- 214 S 24th St
Nearby cities
Nearby zip codes
Other Camp Hill Topics
