Skip main navigation
Sold for $299,990
  • $299,990

    214 S 26th St, Collinsville, OK 74021

    4beds
    1,724sqft
    Single Family Residence
    Built in 2025
    6,882.48 Square Feet Lot
    $304,300 Zestimate®
    $174/sqft
    $2,208 Estimated rent

    Home value

    $304,300

    $286,000 - $326,000

    $2,208/mo

    Zestimate® history
    Loading
    Loading...

    Owner options

    List your home for rent

    $2,208/mo

    Rent Zestimate®

    Find your next renter with Zillow Rental Manager. Plus, with online applications, you can quickly screen prospective tenants – for free.

    Learn more

    $2,208/mo

    Rent Zestimate®

    Refinance and save

    $1,921/mo

    Est. payment

    Refinancing to a lower rate could help reduce your monthly payments and save thousands over the life of the loan.

    See today's rates

    $1,921/mo

    Est. payment

    Explore your selling options

    Work with a Zillow partner agent

    Leverage their expertise and Zillow's premium Showcase listings to get your home seen by more buyers.

    Get started

    List with your own agent

    Get your home in front of millions of buyers by listing it on Zillow.

    Learn how to do it

    Sell it yourself

    Take full control of how buyers see your home on Zillow by listing For Sale by Owner (FSBO).

    List your home

    What's special

    Grand islandFully grown yardsMain bedroomCloset fit for royaltyAbundance of cabinet spaceSamsung stainless steel appliances
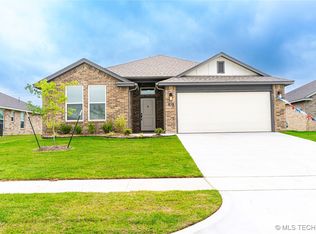
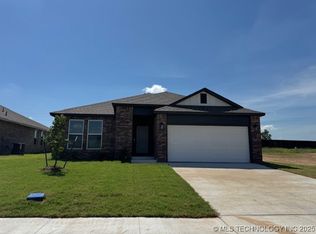
    Move In Ready! Come check out why so many have already called our newest Glenwood Homes community in Collinsville, Georgetowne, HOME! Step into the excitement of a brand new home nestled in the very heart of Collinsville! Just a stone's throw from Collinsville High School, this location is pure gold and bound to capture the hearts of eager buyers. While this home is still under construction, it's ripe for the taking right now. And the best part? You can move in with absolutely no down payment, and we'll even lend a hand with those pesky closing costs (just ask us how!). The Williamsburg floor plan is an ingenious 4-bedroom layout with ample space to spread out. But let me tell you about that kitchen—it's a showstopper! With its grand island, sleek Samsung Stainless Steel Appliances, and an abundance of cabinet space, it's straight out of a dream! And don't even get me started on the main bedroom—it's spacious beyond belief, with a closet fit for royalty. Outside, the house boasts fully grown yards and a backyard already enclosed by a fence! Don't hesitate for a moment—seize this opportunity to make this extraordinary home yours today! But that's not all. This home comes fortified with top-of-the-line tornado safety features, providing you with unparalleled protection during even the most unpredictable weather. This home also has extreme energy efficiency measures will save you a bundle on utilities month after month. This home also comes backed by warranties so that gives you peace of mind as well! This isn't just a home purchase—it's an investment in a legacy that will endure the test of time. Don't let this chance slip through your fingers!

    Zillow last checked:

    Listing updated:

    Listed by:

    Larry Pennington 918-381-0081,

    Pennington & Assoc Realtors

    Bought with:

    Shauna Mandella, 202029

    REAL Brokers LLC

    Source: MLS Technology, Inc.,MLS#: 2532342MLS LogoOriginating MLS: MLS Technology

    Facts & features

    Interior

    Bedrooms & bathrooms
    • Bedrooms: 4
    • Bathrooms: 2
    • Full bathrooms: 2
    Heating
    • Central, Gas
    Cooling
    • Central Air
    Appliances
    • Included: Dishwasher, Disposal, Gas Water Heater, Oven, Range, Tankless Water Heater
    • Laundry: Washer Hookup, Electric Dryer Hookup
    Features
    • Attic, Granite Counters, High Ceilings, High Speed Internet, Other, Cable TV, Wired for Data, Ceiling Fan(s), Electric Oven Connection, Gas Range Connection, Gas Oven Connection
    • Flooring: Carpet, Tile
    • Doors: Insulated Doors
    • Windows: Vinyl, Insulated Windows
    • Basement: None
    • Number of fireplaces: 1
    • Fireplace features: Other
    Interior area
    • Total structure area: 1,724
    • Total interior livable area: 1,724 sqft

    Property

    Parking
    • Total spaces: 2
    • Parking features: Attached, Garage
    • Attached garage spaces: 2
    Features
    • Levels: One
    • Stories: 1
    • Patio & porch: Patio
    • Exterior features: Rain Gutters
    • Pool features: None
    • Fencing: Privacy
    Lot
    • Size: 6,882 sqft
    • Features: Other
    Details
    • Additional structures: None

    Construction

    Type & style
    • Home type: SingleFamily
    • Architectural style: Other
    • Property subtype: Single Family Residence
    Materials
    • Brick, HardiPlank Type, Wood Frame
    • Foundation: Slab
    • Roof: Asphalt,Fiberglass
    Condition
    • Year built: 2025

    Utilities & green energy

    • Sewer: Public Sewer
    • Water: Public
    • Utilities for property: Electricity Available, Natural Gas Available, Water Available
    Green energy
    • Energy efficient items: Doors, Windows

    Community & neighborhood

    Security
    • Security features: No Safety Shelter, Security System Owned, Smoke Detector(s)
    Community
    • Community features: Gutter(s)
    Location
    • Region: Collinsville
    • Subdivision: Georgetowne Phase I

    HOA & financial

    HOA
    • Has HOA: Yes
    • HOA fee: $400 annually
    • Amenities included: Other

    Other

    Other facts
    • Listing terms: Conventional,FHA,USDA Loan,VA Loan

    Price history

    DateEventPrice
    9/24/2025Sold$299,990$174/sqft
    Source: MLS Technology, Inc. #2532342 Report a problem
    8/18/2025Pending sale$299,990$174/sqft
    Source: MLS Technology, Inc. #2532342 Report a problem
    8/4/2025Listed for sale$299,990$174/sqft
    Source: MLS Technology, Inc. #2532342 Report a problem
    8/4/2025Listing removed$299,990$174/sqft
    Source: MLS Technology, Inc. #2526421 Report a problem
    7/8/2025Listed for sale$299,990-1.6%$174/sqft
    Source: MLS Technology, Inc. #2526421 Report a problem
    7/7/2025Listing removed$304,990$177/sqft
    Source: MLS Technology, Inc. #2517420 Report a problem
    6/14/2025Price change$304,990-3.6%$177/sqft
    Source: MLS Technology, Inc. #2517420 Report a problem
    5/6/2025Listed for sale$316,362$184/sqft
    Source: MLS Technology, Inc. #2517420 Report a problem
    5/5/2025Listing removed$316,362$184/sqft
    Source: MLS Technology, Inc. #2508238 Report a problem
    5/1/2025Price change$316,362+1%$184/sqft
    Source: MLS Technology, Inc. #2508238 Report a problem
    3/4/2025Listed for sale$313,362$182/sqft
    Source: MLS Technology, Inc. #2508238 Report a problem
    3/3/2025Listing removed$313,362$182/sqft
    Source: MLS Technology, Inc. #2444558 Report a problem
    1/7/2025Listed for sale$313,362$182/sqft
    Source: MLS Technology, Inc. #2444558 Report a problem
    1/5/2025Listing removed$313,362$182/sqft
    Source: MLS Technology, Inc. #2438785 Report a problem
    11/3/2024Listed for sale$313,362$182/sqft
    Source: MLS Technology, Inc. #2438785 Report a problem

    Public tax history

    Tax history is unavailable.

    Neighborhood: 74021

    Nearby schools

    GreatSchools rating
    Schools provided by the listing agent
    • Elementary: Collinsville
    • High: Collinsville
    • District: Collinsville - Sch Dist (6)

    Source: MLS Technology, Inc.. This data may not be complete. We recommend contacting the local school district to confirm school assignments for this home.

    Get pre-qualified for a loan
    At Zillow Home Loans, we can pre-qualify you in as little as 5 minutes with no impact to your credit score.

    An equal housing lender. NMLS #10287.

    Sell for more on Zillow
    Get a Zillow Showcase℠ listing at no additional cost and you could sell for .
    $304,300
    2% more
    +$6,086
    With Zillow Showcase(estimated)
    $310,386