Land Ownership, No Age Restrictions, and a Convenient Location! This inviting 2-bedroom home offers a bright, spacious living room, an additional great room perfect for entertaining, and a kitchen with built-in appliances and ample cabinet space. The generously sized primary bedroom features a private sitting area, direct backyard access, and a Jack & Jill bathroom. Enjoy the spacious backyard complete with a covered patio and storage shed. Convenient carport parking adds to the home's appeal. With land ownership, a desirable location, and plenty of space, this home is a must-see!
For sale
$120,000
214 S 38TH Street, Mesa, AZ 85206
2beds
500sqft
Manufactured Home
Built in 1970
6,703 Square Feet Lot
$-- Zestimate®
$240/sqft
$-- HOA
What's special
Covered patioConvenient carport parkingGenerously sized primary bedroomJack and jill bathroomSpacious backyardPrivate sitting areaAmple cabinet space
- 3 days
- 127
- 6
Likely to sell faster than
Zillow last checked:
Listing updated:
Listed by:
Edgar Chavez 480-526-4162,
Momentum Brokers LLC,
Hannah Rebecca Jean Smith 480-526-4162,
Momentum Brokers LLC
Source: ARMLS,MLS#: 7093870
Facts & features
Interior
Bedrooms & bathrooms
- Bedrooms: 2
- Bathrooms: 1
- Full bathrooms: 1
Heating
- Electric
Cooling
- Central Air, Ceiling Fan(s)
Appliances
- Included: Disposal, Gas Cooktop, Built-In Electric Oven
- Laundry: Inside, Gas Dryer Hookup
Features
- High Speed Internet, 3/4 Bath Master Bdrm, Laminate Counters
- Flooring: Carpet, Laminate
- Windows: Screens, Double Pane Windows
- Has basement: No
- Has fireplace: No
Interior area
- Total structure area: 500
- Total interior livable area: 500 sqft
Property
Parking
- Total spaces: 2
- Parking features: Attached Carport, Storage
- Carport spaces: 1
- Uncovered spaces: 1
Accessibility
- Accessibility features: Accessible Approach with Ramp, Bath Grab Bars
Features
- Stories: 1
- Patio & porch: Covered
- Exterior features: Private Yard, Storage
- Spa features: None
- Fencing: Front Yard,Back Yard,Chain Link
Lot
- Size: 6,703 Square Feet
- Features: East/West Exposure, Gravel/Stone Front, Gravel/Stone Back
Details
- Additional structures: Shed(s)
- Parcel number: 14029150
Construction
Type & style
- Home type: MobileManufactured
- Architectural style: Ranch
- Property subtype: Manufactured Home
Materials
- Wood Frame, Painted
- Roof: Built-Up
Condition
- Year built: 1970
Utilities & green energy
- Sewer: Public Sewer
Community & HOA
Community
- Subdivision: COUNTRY LIFE UNIT 3
HOA
- Has HOA: No
- Services included: No Fees
Location
- Region: Mesa
Financial & listing details
- Price per square foot: $240/sqft
- Tax assessed value: $125,171
- Annual tax amount: $450
- Date on market: 10/14/2026
- Listing terms: Cash
- Ownership: Fee Simple
Estimated market value
Not available
Estimated sales range
Not available
Not available
Price history
| Date | Event | Price |
|---|---|---|
| 10/14/2026 | Listed for sale | $120,000+445.5%$240/sqft |
Source:  ARMLS #7093870 Report a problem ARMLS #7093870 Report a problem | ||
| 10/27/1995 | Sold | $22,000$44/sqft |
Source: Public Record Report a problem | ||
Public tax history
| Year | Property taxes | Tax assessment |
|---|---|---|
| 2025 | $418 +0.1% | $12,517 -6.1% |
| 2024 | $418 -1.2% | $13,324 +190.2% |
| 2023 | $423 -5.1% | $4,592 -6.7% |
| 2022 | $446 +0% | $4,920 +5.1% |
| 2021 | $445 +7.5% | $4,680 +12.5% |
| 2020 | $414 +5% | $4,160 -10% |
| 2019 | $395 | $4,620 +4.8% |
| 2018 | $395 +3.1% | $4,410 +23.5% |
| 2017 | $383 +8.5% | $3,570 +5.9% |
| 2016 | $353 +5% | $3,370 +8% |
| 2015 | $336 | $3,120 +5.4% |
| 2014 | -- | $2,960 -0.4% |
| 2013 | -- | $2,971 |
| 2012 | -- | $2,971 |
| 2011 | -- | $2,971 -56.2% |
| 2008 | -- | $6,778 +9.8% |
| 2007 | -- | $6,173 +9.8% |
| 2006 | -- | $5,622 |
| 2005 | -- | $5,622 +14% |
| 2004 | -- | $4,932 +62.4% |
| 2002 | -- | $3,037 |
Find assessor info on the county website
Monthly payment
Climate risks
Neighborhood: 85206
Nearby schools
Schools provided by the listing agent
- Elementary: Wilson Elementary School
- Middle: Taylor Junior High School
- High: Mesa High School
- District: Mesa Unified District
Source: ARMLS. This data may not be complete. We recommend contacting the local school district to confirm school assignments for this home.

Similar homes
- $104,0001 bd1 ba550 sqft111 S GREENFIELD Road #231, Mesa, AZ 85206For Sale
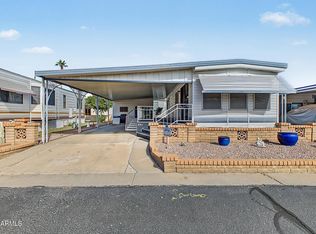 MLS ID #7092778, Andrew Mungovan, RHP Real Estate. ARMLS
 - $112,5001 bd1 ba399 sqft232 E MERLIN Road, Mesa, AZ 85205For Sale
 MLS ID #7088176, Michael H Kitlas, My Home Group Real Estate. ARMLS
 - $116,9001 bd1 ba400 sqft111 S GREENFIELD Road #481, Mesa, AZ 85206For Sale
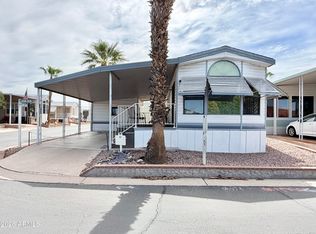 MLS ID #7061400, Lorinda Kostelecky, Century 21-Towne & Country. ARMLS
 - $135,0001 bd2 ba750 sqft111 S GREENFIELD Road #816, Mesa, AZ 85206For Sale
 MLS ID #7090709, Lorinda Kostelecky, Century 21-Towne & Country. ARMLS
