Skip main navigation
Sold for $420,000
  • $420,000

    214 S 83rd St, West Des Moines, IA 50266

    3beds
    1,820sqft
    Single Family Residence
    Built in 2011
    8,237 Square Feet Lot
    $441,600 Zestimate®
    $231/sqft
    $2,172 Estimated rent

    Home value

    $441,600

    $420,000 - $464,000

    $2,172/mo

    Zestimate® history
    Loading
    Loading...

    Owner options

    List your home for rent

    $2,172/mo

    Rent Zestimate®

    Find your next renter with Zillow Rental Manager. Plus, with online applications, you can quickly screen prospective tenants – for free.

    Learn more

    $2,172/mo

    Rent Zestimate®

    Refinance and save

    $3,117/mo

    Est. payment

    Refinancing to a lower rate could help reduce your monthly payments and save thousands over the life of the loan.

    See today's rates

    $3,117/mo

    Est. payment

    Explore your selling options

    Work with a Zillow partner agent

    Leverage their expertise and Zillow's premium Showcase listings to get your home seen by more buyers.

    Get started

    List with your own agent

    Get your home in front of millions of buyers by listing it on Zillow.

    Learn how to do it

    Sell it yourself

    Take full control of how buyers see your home on Zillow by listing For Sale by Owner (FSBO).

    List your home

    What's special

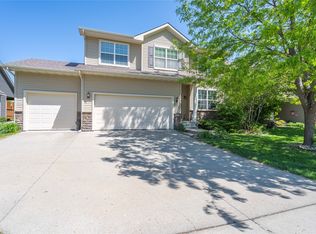
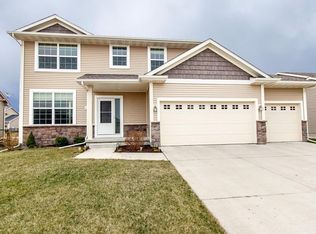
    Beautiful spacious home in desirable area of West Des Moines. Take a peek at this home with a finished basement, covered deck, and walking distance to playground park and shopping, swimming, top golf etc . Main floor with an office when you enter. The living room with vaulted ceilings, a high stoned fireplace, and large windows providing natural light.This kitchen area with a pantry has updated appliances in '22 and a granite counter desk area. Locker area off the garage coming into the kitchen. Main floor half bath. Walk up the beautiful open staircase in foyer to all 3 bedrooms and 2 baths and laundry room. The Primary bedroom is huge with a walk-in closet and its own bath with jet tub and tile shower. Another 2 bedrooms with a full bath and a laundry room. Lower bathroom with a shower, a large area with pre-set sound bar. 4th bedroom in this lower level could be seperated and have a family room as well with only needed one wall built. The beautiful backyard features a covered deck and lots of shrubs . Home has ring doorbell with camera and sensors for security, newer water heater, carpet and paint throughout . All information obtained from seller and public records.

    Zillow last checked:

    Listing updated:

    Listed by:

    Connie Nanninga 515-223-9492,

    RE/MAX Precision,

    Jocelyn Lippold-Fink 515-480-0891,

    RE/MAX Precision

    Bought with:

    Rich Hudnut

    RE/MAX Concepts

    Source: DMMLS,MLS#: 698678MLS LogoOriginating MLS: Des Moines Area Association of REALTORS

    Facts & features

    Interior

    Bedrooms & bathrooms
    • Bedrooms: 3
    • Bathrooms: 4
    • Full bathrooms: 3
    • 3/4 bathrooms: 1
    Heating
    • Forced Air, Gas, Natural Gas
    Cooling
    • Central Air
    Appliances
    • Included: Dryer, Dishwasher, Microwave, Refrigerator, Stove, Washer
    • Laundry: Upper Level
    Features
    • Dining Area
    • Flooring: Carpet, Tile
    • Basement: Egress Windows,Finished
    • Number of fireplaces: 1
    • Fireplace features: Gas, Vented
    Interior area
    • Total structure area: 1,820
    • Total interior livable area: 1,820 sqft
    • Finished area below ground: 675

    Property

    Parking
    • Total spaces: 3
    • Parking features: Attached, Garage, Three Car Garage
    • Attached garage spaces: 3
    Features
    • Levels: Two
    • Stories: 2
    • Patio & porch: Covered, Deck
    • Exterior features: Deck
    Lot
    • Size: 8,237 Square Feet
    • Features: Rectangular Lot
    Details
    • Parcel number: 1614127017
    • Zoning: R

    Construction

    Type & style
    • Home type: SingleFamily
    • Architectural style: Two Story
    • Property subtype: Single Family Residence
    Materials
    • Stone, Vinyl Siding
    • Roof: Asphalt,Shingle
    Condition
    • Year built: 2011

    Community & HOA

    Community
    • Security: Security System, Smoke Detector(s)
    HOA
    • Has HOA: Yes
    • HOA fee: $360 annually
    • HOA name: Heritage Bend
    • Second HOA name: Conlin Properties
    • Second HOA phone: 515-246-0006
    Location
    • Region: West Des Moines

    Financial & listing details

    • Price per square foot: $231/sqft
    • Tax assessed value: $425,060
    • Annual tax amount: $6,976
    • Date on market: 7/9/2024
    • Cumulative days on market: 58 days
    • Listing terms: Cash,Conventional,FHA
    • Road surface type: Concrete

    Price history

    DateEventPrice
    10/3/2024Sold$420,000$231/sqft
    Source: DMMLS #698678 Report a problem
    9/6/2024Pending sale$420,000$231/sqft
    Source: DMMLS #698678 Report a problem
    9/4/2024Price change$420,000-4.5%$231/sqft
    Source: DMMLS #698678 Report a problem
    7/23/2024Price change$440,000-5.4%$242/sqft
    Source: DMMLS #698678 Report a problem
    7/9/2024Listed for sale$465,000+13.4%$255/sqft
    Source: DMMLS #698678 Report a problem
    10/19/2021Sold$410,000+3.9%$225/sqft
    Source: DMMLS #637426 Report a problem
    9/12/2021Pending sale$394,500+22.1%$217/sqft
    Source: DMMLS #637426 Report a problem
    1/20/2017Sold$323,000-1.5%$177/sqft
    Source: DMMLS #527784 Report a problem
    11/4/2016Pending sale$328,000$180/sqft
    Source: American Home Sales, Inc #527784 Report a problem
    10/28/2016Listed for sale$328,000+19.5%$180/sqft
    Source: American Home Sales, Inc #527784 Report a problem
    6/19/2012Sold$274,500-0.1%$151/sqft
    Source: Public Record Report a problem
    5/2/2012Price change$274,900+1.9%$151/sqft
    Source: Iowa Realty Co., Inc. #396988 Report a problem
    3/3/2012Listed for sale$269,900$148/sqft
    Source: Iowa Realty Co., Inc. #396988 Report a problem

    Public tax history

    YearProperty taxesTax assessment
    2025$6,984 +1.9%$425,060 +0.4%
    2024$6,852 -1.8%$423,510
    2023$6,976 +16.9%$423,510 +13.7%
    2022$5,966 -4.7%$372,590 +12.4%
    2021$6,262 +2%$331,370 +3.1%
    2020$6,142 +2.3%$321,450
    2019$6,004 -0.5%$321,450 +7.3%
    2018$6,034 $299,530
    2017$6,034 +5.6%$299,530 +2%
    2016$5,715 0%$293,540
    2015$5,716 +18.4%$293,540 +11.2%
    2014$4,826 +246.7%$263,950
    2013$1,392 +34700%--
    2012$4 --
    Find assessor info on the county website

    Neighborhood: 50266

    Nearby schools

    GreatSchools rating
    Schools provided by the listing agent
    • District: Waukee

    Source: DMMLS. This data may not be complete. We recommend contacting the local school district to confirm school assignments for this home.

    Get pre-qualified for a loan
    At Zillow Home Loans, we can pre-qualify you in as little as 5 minutes with no impact to your credit score.

    An equal housing lender. NMLS #10287.

    Sell for more on Zillow
    Get a Zillow Showcase℠ listing at no additional cost and you could sell for .
    $441,600
    2% more
    +$8,832
    With Zillow Showcase(estimated)
    $450,432