Nestled in the heart of Saline, showcases a grand Victorian home! The sunburst entry with the wrap-around porch exudes a timeless charm. Within, the abode boasts 3 bedrooms, 2 baths, and a second staircase leading to the upper levels, with a bonus room and a balcony overlooking a verdant landscape of perennial gardens. Delight in the outdoor oasis with an inground pool, perfect for entertaining young and old alike. The home's painted wood siding and covered porch evoke a sense of nostalgia, while the first floor hosts a living room, informal dining room, sitting room, and a modern kitchen, complete with tasteful cabinets, ample food preparation space, Corian countertops, and a Corian backsplash. Plenty of Updates include a concrete driveway, updated plumbing, and electrical. Features, a Heated pool size is 31 x 15. Screened gazebo 12 x 14.
Sold
$485,900
214 S Ann Arbor St, Saline, MI 48176
3beds
3,012sqft
Single Family Residence
Built in 1898
0.25 Acres Lot
$523,400 Zestimate®
$161/sqft
$2,736 Estimated rent
Home value
$523,400
$492,000 - $560,000
$2,736/mo
Zestimate® history
Owner options
List your home for rent
$2,736/mo
Rent Zestimate®
Find your next renter with Zillow Rental Manager. Plus, with online applications, you can quickly screen prospective tenants – for free.
$2,736/mo
Rent Zestimate®
Refinance and save
$3,253/mo
Est. payment
Refinancing to a lower rate could help reduce your monthly payments and save thousands over the life of the loan.
$3,253/mo
Est. payment
Explore your selling options
Work with a Zillow partner agent
Leverage their expertise and Zillow's premium Showcase listings to get your home seen by more buyers.
Get startedList with your own agent
Get your home in front of millions of buyers by listing it on Zillow.
Learn how to do itSell it yourself
Take full control of how buyers see your home on Zillow by listing For Sale by Owner (FSBO).
List your homeWhat's special
Bonus roomAmple food preparation spaceModern kitchenCorian countertopsTasteful cabinetsInformal dining roomSitting room
Zillow last checked:
Listing updated:
Listed by:
Debra Leutheuser 734-323-7067,
Howard Hanna Real Estate
Bought with:
Debbie Leutheuser
Source: MichRIC,MLS#: 24011787
Facts & features
Interior
Bedrooms & bathrooms
- Bedrooms: 3
- Bathrooms: 3
- Full bathrooms: 3
Primary bedroom
- Level: Upper
- Area: 156
- Dimensions: 13.00 x 12.00
Bedroom 2
- Level: Upper
- Area: 130
- Dimensions: 13.00 x 10.00
Bedroom 3
- Level: Upper
- Area: 108
- Dimensions: 12.00 x 9.00
Dining area
- Level: Main
Dining room
- Level: Main
- Area: 126
- Dimensions: 14.00 x 9.00
Family room
- Level: Main
- Area: 168
- Dimensions: 12.00 x 14.00
Kitchen
- Level: Main
- Area: 238
- Dimensions: 17.00 x 14.00
Laundry
- Level: Lower
- Area: 192
- Dimensions: 16.00 x 12.00
Living room
- Level: Main
- Area: 225
- Dimensions: 15.00 x 15.00
Recreation
- Description: Finished
Heating
- Hot Water
Cooling
- Attic Fan, Wall Unit(s), Window Unit(s)
Appliances
- Included: Dishwasher, Disposal, Dryer, Freezer, Microwave, Oven, Range, Refrigerator, Washer, Water Softener Owned
- Laundry: In Basement
Features
- Ceiling Fan(s), Eat-in Kitchen, Pantry
- Flooring: Carpet, Laminate, Wood
- Windows: Replacement, Window Treatments
- Basement: Full,Michigan Basement
- Has fireplace: No
Interior area
- Total structure area: 3,012
- Total interior livable area: 3,012 sqft
- Finished area below ground: 0
Property
Parking
- Total spaces: 2
- Parking features: Detached, Garage Door Opener
- Garage spaces: 2
Features
- Stories: 2
- Exterior features: Balcony, Other
- Has private pool: Yes
- Pool features: In Ground
Lot
- Size: 0.25 Acres
- Dimensions: 66 x 164
- Features: Sidewalk, Shrubs/Hedges
Details
- Additional structures: Shed(s)
- Parcel number: 181801171038
- Zoning description: R-1B
Construction
Type & style
- Home type: SingleFamily
- Architectural style: Victorian
- Property subtype: Single Family Residence
Materials
- Wood Siding
- Roof: Asphalt
Condition
- New construction: No
- Year built: 1898
Utilities & green energy
- Sewer: Public Sewer, Storm Sewer
- Water: Public
- Utilities for property: Natural Gas Connected, Cable Connected
Community & HOA
Community
- Subdivision: Assrs 4 - Saline
Location
- Region: Saline
Financial & listing details
- Price per square foot: $161/sqft
- Tax assessed value: $272,000
- Annual tax amount: $5,186
- Date on market: 3/12/2024
- Listing terms: Cash,VA Loan,MSHDA,Conventional
Price history
| Date | Event | Price |
|---|---|---|
| 5/24/2024 | Pending sale | $485,900$161/sqft |
Source:  Realcomp II #20230097447 Report a problem Realcomp II #20230097447 Report a problem | ||
| 5/23/2024 | Sold | $485,900$161/sqft |
Source:  MichRIC #24011787 Report a problem MichRIC #24011787 Report a problem | ||
| 4/25/2024 | Contingent | $485,900$161/sqft |
Source: MichRIC #24011787 Report a problem | ||
| 4/1/2024 | Price change | $485,900-2%$161/sqft |
Source: MichRIC #24011787 Report a problem | ||
| 2/26/2024 | Price change | $495,900-3.7%$165/sqft |
Source: MichRIC #23129941 Report a problem | ||
| 1/26/2024 | Listed for sale | $515,000$171/sqft |
Source: MichRIC #23129941 Report a problem | ||
| 1/25/2024 | Contingent | $515,000$171/sqft |
Source: MichRIC #23129941 Report a problem | ||
| 11/9/2023 | Listed for sale | $515,000$171/sqft |
Source:  AAABOR #3298905 Report a problem AAABOR #3298905 Report a problem | ||
Public tax history
| Year | Property taxes | Tax assessment |
|---|---|---|
| 2025 | $5,907 | $195,100 +7.4% |
| 2024 | -- | $181,700 +11.1% |
| 2023 | -- | $163,600 +3.5% |
| 2022 | -- | $158,100 +3.2% |
| 2021 | -- | $153,200 +17.4% |
| 2020 | $5,085 | $130,500 |
| 2019 | -- | $130,500 +3.5% |
| 2018 | -- | $126,100 +3% |
| 2017 | -- | $122,400 +28.9% |
| 2016 | -- | $94,966 +0.3% |
| 2015 | -- | $94,682 +4.6% |
| 2014 | -- | $90,543 |
| 2013 | -- | $90,543 +2.4% |
| 2012 | -- | $88,421 +2.7% |
| 2011 | -- | $86,097 +1.7% |
| 2010 | -- | $84,658 -0.3% |
| 2009 | -- | $84,913 +4.4% |
| 2008 | -- | $81,335 +2.3% |
| 2007 | -- | $79,507 -33% |
| 2005 | -- | $118,700 +6.2% |
| 2004 | -- | $111,800 +0.9% |
| 2003 | -- | $110,800 +28.2% |
| 2002 | $2,414 +37.4% | $86,400 |
| 2001 | $1,758 +7.7% | $86,400 +9.2% |
| 2000 | $1,632 | $79,100 +23.6% |
| 1999 | -- | $64,000 |
Find assessor info on the county website
Neighborhood: 48176
Nearby homes
- $525,300-- bd-- ba-- sqft212 S Ann Arbor St, Saline, MI 48176Off Market
- $478,8004 bd2 ba2.6k sqft216 S Ann Arbor St, Saline, MI 48176Off Market
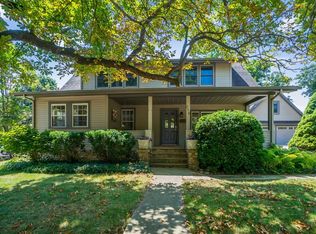
- $331,200-- bd-- ba-- sqft210 S Ann Arbor St, Saline, MI 48176Off Market
- $331,2003 bd2 ba1.3k sqft297 Mark Hannah Ct, Saline, MI 48176Off Market
- $314,900-- bd-- ba-- sqft285 Mark Hannah Ct, Saline, MI 48176Off Market
- $304,5004 bd1 ba1.1k sqft309 Mark Hannah Ct, Saline, MI 48176Off Market
- $312,7002 bd3 ba950 sqft273 Mark Hannah Ct, Saline, MI 48176Off Market
- $426,300-- bd-- ba-- sqft218 S Ann Arbor St, Saline, MI 48176Off Market
Nearby schools
GreatSchools rating
- 10/10Pleasant Ridge Elementary SchoolGrades: K-3Distance: 0.2 mi
- 9/10Saline Middle SchoolGrades: 6-8Distance: 1.1 mi
- 10/10Saline High SchoolGrades: 9-12Distance: 2 mi
Schools provided by the listing agent
- Elementary: Pleasant Ridge Elementary School
- Middle: Saline Middle School
- High: Saline High School
Source: MichRIC. This data may not be complete. We recommend contacting the local school district to confirm school assignments for this home.
Get a cash offer in 3 minutes
Find out how much your home could sell for in as little as 3 minutes with a no-obligation cash offer.
Estimated market value
$523,400
Get a cash offer in 3 minutes
Find out how much your home could sell for in as little as 3 minutes with a no-obligation cash offer.
Estimated market value
$523,400
- Michigan
- Washtenaw County
- Saline
- 48176
- 214 S Ann Arbor St
Nearby cities
Nearby neighborhoods
Nearby zip codes
Other Saline Topics
