Tucked away in a private wooded setting, this custom built home has plenty of character and quality craftsmanship throughout. Tasteful landscaping blends nicely with the natural surroundings and gives the property a welcoming feel. The great room is truly the centerpiece of the home, with soaring cathedral ceilings, exposed post and beam construction crafted from a local barn, and beautiful solid oak flooring made from that same barn. A floor to ceiling stone fireplace adds even more character and makes this a great space for gathering and relaxing. The kitchen features locally made solid cherry cabinets along with lots of custom built-ins. The sunroom has a warm barnwood feel that fits perfectly with the rest of the home and opens onto the back deck. The spacious first floor primary bedroom includes an en suite bathroom and large walk in closet. Upstairs you will find a second bedroom, full bath and a large loft overlooking the great room. The loft is currently used as an office and library, with additional space for sleeping or guests. There is an attached two car garage, main floor laundry and a full unfinished walkout basement with plenty of potential for additional living space. The basement is already plumbed for another full bathroom. Homes with this kind of character, craftsmanship and setting don't come along often. If you're looking for something a little different, this is the one you want to come see!
For sale
$495,000
214 S Barrens Rd, Martinsburg, PA 16662
3beds
2,470sqft
Single Family Residence
Built in 1995
1.92 Acres Lot
$469,500 Zestimate®
$200/sqft
$-- HOA
What's special
Lots of custom built-insTasteful landscapingAttached two car garageBeautiful solid oak flooringMain floor laundryPrivate wooded settingSoaring cathedral ceilings
- 3 days
- 1,289
- 60
Likely to sell faster than
Zillow last checked:
Listing updated:
Listed by:
Christopher Bullington 814-285-2533,
Central PA Real Estate Services, LLC 814-623-1440
Source: AHAR,MLS#: 81430
Facts & features
Interior
Bedrooms & bathrooms
- Bedrooms: 3
- Bathrooms: 3
- Full bathrooms: 2
- 1/2 bathrooms: 1
Primary bedroom
- Level: Main
Bedroom 2
- Level: Second
Bathroom 1
- Level: Main
Bathroom 2
- Level: Second
Other
- Level: Main
Great room
- Level: Main
Kitchen
- Level: Main
Kitchen
- Level: Main
Laundry
- Level: Main
Loft
- Level: Second
Sunroom
- Level: Main
Heating
- Propane, Forced Air, Heat Pump
Cooling
- Central Air
Appliances
- Included: Dishwasher, Range, Microwave, Dryer, Oven, Refrigerator, Washer
Features
- Flooring: Carpet, Ceramic Tile, Hardwood
- Windows: Insulated Windows
- Basement: Full,Unfinished
- Number of fireplaces: 1
- Fireplace features: Insert
Interior area
- Total structure area: 2,470
- Total interior livable area: 2,470 sqft
- Finished area above ground: 2,470
Video & virtual tour
Property
Parking
- Total spaces: 2
- Parking features: Garage
- Garage spaces: 2
Features
- Levels: One and One Half
- Pool features: None
Lot
- Size: 1.92 Acres
Details
- Parcel number: 12.0015..015.34000
- Zoning: None
- Special conditions: Standard
Construction
Type & style
- Home type: SingleFamily
- Property subtype: Single Family Residence
Materials
- Wood Siding
- Foundation: Block
- Roof: Shingle
Condition
- Year built: 1995
Utilities & green energy
- Sewer: Septic Tank
- Water: Well
- Utilities for property: Cable Connected, Electricity Connected, Sewer Connected
Community & HOA
Community
- Subdivision: Other
HOA
- Has HOA: No
Location
- Region: Martinsburg
Financial & listing details
- Price per square foot: $200/sqft
- Tax assessed value: $271,700
- Annual tax amount: $4,726
- Date on market: 10/2/2026
- Listing terms: Cash,Conventional,FHA,Rural Housing,VA Loan
- Inclusions: All kitchen appliances, washer/dryer
Estimated market value
$469,500
$446,000 - $493,000
$1,768/mo
Price history
| Date | Event | Price |
|---|---|---|
| 10/2/2026 | Listed for sale | $495,000+2375%$200/sqft |
Source:  AHAR #81430 Report a problem AHAR #81430 Report a problem | ||
| 9/1/1993 | Sold | $20,000$8/sqft |
Source: Agent Provided Report a problem | ||
Public tax history
| Year | Property taxes | Tax assessment |
|---|---|---|
| 2025 | $4,595 +4.7% | $271,700 |
| 2024 | $4,387 +2.7% | $271,700 |
| 2023 | $4,272 +1.4% | $271,700 |
| 2022 | $4,212 | $271,700 |
| 2021 | $4,212 +0.1% | $271,700 |
| 2020 | $4,205 +5.5% | $271,700 |
| 2018 | $3,985 | $271,700 |
| 2017 | -- | $271,700 +1149.2% |
| 2016 | -- | $21,750 |
| 2015 | $811 | $21,750 |
Find assessor info on the county website
Monthly payment
Est. payment
Payment breakdown
Explore the cost of this home by adjusting the details. Changes won't be saved.Climate risks
Neighborhood: 16662
Similar homes
- $379,0004 bd4 ba3.1k sqft201 Cranberry Rd, Martinsburg, PA 16662For Sale
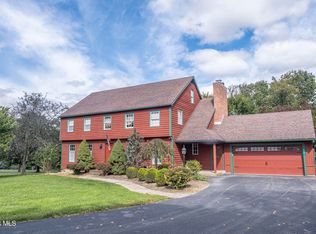 MLS ID #81435, Adam Conrad Team, Perry Wellington Realty, LLC. AHAR
 - $675,0003 bd3 ba2.2k sqft6746 Raystown Rd, Hopewell, PA 16650For Sale
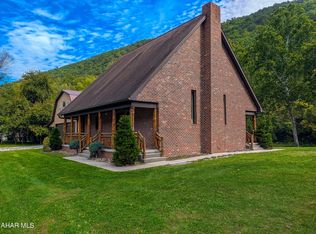 MLS ID #81449, Christopher Bullington, Central PA Real Estate Services, LLC. AHAR
 - $485,0003 bd2 ba2.2k sqft13750 Bakers Hollow Rd, Hesston, PA 16647For Sale
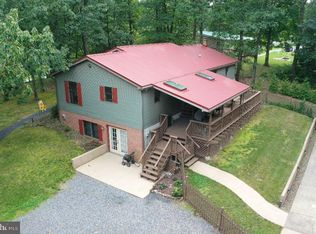
 MLS ID #PAHU2024638, DUSTIN SCHRACK, Schrack Realty, LLC. Bright MLS
 - $359,9003 bd3 ba1.9k sqft337 Ironwood, Martinsburg, PA 16662New Construction
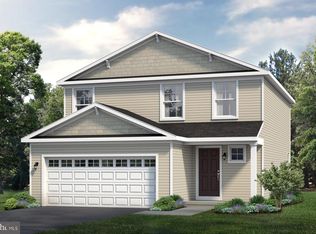 Bright MLS
 - $339,9003 bd3 ba1.5k sqft331 Ironwood, Martinsburg, PA 16662New ConstructionBright MLS
- $279,9004 bd2 ba1.8k sqft302 Maple St, Martinsburg, PA 16662For SaleMLS ID #PABR2016078, Megan Hand, Realty One Group Landmark. Bright MLS
- $385,0005 bd3 ba1.8k sqft10357 Wagner Rd, Huntingdon, PA 16652For SaleMLS ID #PAHU2024680, Katelyn Powell, Lake & Country Real Estate. Bright MLS
- $399,0003 bd2 ba1.4k sqft13651 Farm Ln, James Creek, PA 16657For SaleMLS ID #PAHU2024218, Kimberly Eby, Bering Real Estate Co.. Bright MLS
- $250,0005 bd3 ba2.3k sqft223 Rosser Rd, Williamsburg, PA 16693AuctionMLS ID #PABR2016276, J. Meryl Stoltzfus, Beiler-Campbell Realtors-Quarryville. Bright MLS
