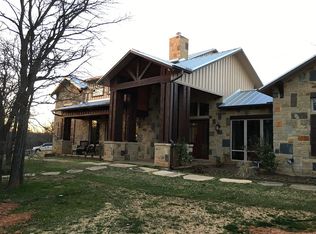
Experience true comfort at this stunning Double Oak property spanning 5 acres of trees, pasture, and paddocks, featuring an elegant updated home, screened porch, flagstone patio, outdoor cabana, pole barn, pony barn, private well, and gated entrance with a call box. Every detail has been thoughtfully curated by the owners, resulting in a fabulous retreat.
The 2021 house renovation seamlessly blends modern design with everyday functionality. Enjoy morning coffee on the east-facing patio while watching the ponies play in the pasture. The specialized utility room makes chores like laundry and dog bathing fun! Happy hour is the happiest in the outdoor cabana, enhanced with chandeliers, a cozy fireplace, and a pizza oven. As the day ends, watch the sun set on the front porch and relax with a movie in the media room. Each bedroom offers a tranquil escape with its own beautiful bathroom. Life here is truly wonderful!
In addition to a triple-attached garage, the property includes a 40 x 50 metal pole building with foam insulation, two RV-sized overhead doors, a workbench, and a storage loft. The 1-acre pasture is Ag Exempt.
Children can attend LISD Flower Mound Elementary, Downing Middle, and Marcus High Schools. Check the documents section for more information about this exceptional property.
Sold
Price Unknown
214 S Carruth Ln, Double Oak, TX 75077
4beds
5,356sqft
Farm, Single Family Residence
Built in 2006
5 Acres Lot
$2,663,500 Zestimate®
$--/sqft
$5,505 Estimated rent
Home value
$2,663,500
$2.48M - $2.85M
$5,505/mo
Zestimate® history
Owner options
List your home for rent
$5,505/mo
Rent Zestimate®
Find your next renter with Zillow Rental Manager. Plus, with online applications, you can quickly screen prospective tenants – for free.
$5,505/mo
Rent Zestimate®
Refinance and save
Refinancing to a lower rate could help reduce your monthly payments and save thousands over the life of the loan.
Explore your selling options
Work with a Zillow partner agent
Leverage their expertise and Zillow's premium Showcase listings to get your home seen by more buyers.
Get startedList with your own agent
Get your home in front of millions of buyers by listing it on Zillow.
Learn how to do itSell it yourself
Take full control of how buyers see your home on Zillow by listing For Sale by Owner (FSBO).
List your homeWhat's special
Pony barnTriple-attached garageEast-facing patioOutdoor cabanaElegant updated homePole barnFlagstone patio
Zillow last checked:
Listing updated:
Listed by:
Becky Garrison 0539007 (972)539-3000,
Ebby Halliday, REALTORS 972-539-3000
Bought with:
Monica Wofford
Wofford Realty
Source: NTREIS,MLS#: 20898914
Facts & features
Interior
Bedrooms & bathrooms
- Bedrooms: 4
- Bathrooms: 5
- Full bathrooms: 4
- 1/2 bathrooms: 1
Primary bedroom
- Features: Dual Sinks, En Suite Bathroom, Linen Closet, Sitting Area in Primary, Walk-In Closet(s)
- Level: First
- Dimensions: 20 x 19
Bedroom
- Features: Ceiling Fan(s), En Suite Bathroom, Split Bedrooms, Walk-In Closet(s)
- Level: First
- Dimensions: 21 x 17
Bedroom
- Features: Ceiling Fan(s), En Suite Bathroom, Split Bedrooms, Walk-In Closet(s)
- Level: First
- Dimensions: 17 x 15
Bedroom
- Features: Ceiling Fan(s), Split Bedrooms, Walk-In Closet(s)
- Level: Second
- Dimensions: 19 x 17
Primary bathroom
- Features: Built-in Features, Closet Cabinetry, En Suite Bathroom, Linen Closet, Stone Counters, Sink
- Level: First
- Dimensions: 19 x 14
Breakfast room nook
- Features: Breakfast Bar, Built-in Features, Butler's Pantry
- Level: First
- Dimensions: 18 x 11
Dining room
- Level: First
- Dimensions: 16 x 14
Game room
- Features: Built-in Features, Ceiling Fan(s)
- Level: Second
- Dimensions: 28 x 27
Kitchen
- Features: Breakfast Bar, Built-in Features, Dual Sinks, Kitchen Island, Pantry, Stone Counters, Sink, Walk-In Pantry
- Level: First
- Dimensions: 29 x 16
Laundry
- Features: Built-in Features, Stone Counters, Utility Sink
- Level: First
- Dimensions: 19 x 15
Living room
- Features: Ceiling Fan(s), Fireplace
- Level: First
- Dimensions: 29 x 21
Office
- Level: First
- Dimensions: 13 x 12
Heating
- Central, Fireplace(s), Natural Gas, Zoned
Cooling
- Central Air, Ceiling Fan(s), Electric
Appliances
- Included: Some Gas Appliances, Built-In Refrigerator, Convection Oven, Double Oven, Dishwasher, Gas Cooktop, Disposal, Gas Oven, Gas Range, Gas Water Heater, Indoor Grill, Microwave, Plumbed For Gas, Range, Refrigerator, Some Commercial Grade, Water Softener, Vented Exhaust Fan, Warming Drawer, Wine Cooler
- Laundry: Washer Hookup, Electric Dryer Hookup, Laundry in Utility Room, Other
Features
- Built-in Features, Chandelier, Dry Bar, Decorative/Designer Lighting Fixtures, Double Vanity, Granite Counters, High Speed Internet, Kitchen Island, Cable TV
- Flooring: Carpet, Ceramic Tile, Stone, Wood
- Windows: Window Coverings
- Has basement: No
- Number of fireplaces: 3
- Fireplace features: Family Room, Free Standing, Gas, Gas Log, Gas Starter, Great Room, Masonry, Stone, Wood Burning
Interior area
- Total interior livable area: 5,356 sqft
Property
Parking
- Total spaces: 5
- Parking features: Additional Parking, Circular Driveway, Door-Multi, Door-Single, Driveway, Electric Gate, Garage, Garage Door Opener, Gated, Garage Faces Side, Workshop in Garage, Boat, RV Access/Parking
- Attached garage spaces: 5
- Has uncovered spaces: Yes
Features
- Levels: One and One Half
- Stories: 1.5
- Patio & porch: Covered
- Exterior features: Built-in Barbecue, Barbecue, Gas Grill, Outdoor Grill, Outdoor Kitchen, Outdoor Living Area, Private Entrance, Rain Gutters, Fire Pit
- Pool features: None
- Fencing: Full,Gate,Pipe,Split Rail,Wood
Lot
- Size: 5 Acres
- Features: Acreage, Back Yard, Cul-De-Sac, Lawn, Landscaped, Pasture, Many Trees, Sprinkler System
Details
- Additional structures: Kennel/Dog Run, Second Garage, Garage(s), Gazebo, Outbuilding, Outdoor Kitchen, Poultry Coop, RV/Boat Storage, Shed(s), Workshop, Barn(s), Stable(s)
- Parcel number: R278907
- Other equipment: Home Theater
Construction
Type & style
- Home type: SingleFamily
- Architectural style: Modern,Traditional,Detached,Farmhouse
- Property subtype: Farm, Single Family Residence
Materials
- Brick, Rock, Stone
- Foundation: Slab
- Roof: Composition
Condition
- Year built: 2006
Utilities & green energy
- Sewer: Private Sewer, Septic Tank
- Water: Community/Coop, Well
- Utilities for property: Electricity Available, Sewer Available, Septic Available, Water Available, Cable Available
Community & HOA
Community
- Subdivision: Sc White
HOA
- Has HOA: No
Location
- Region: Double Oak
Financial & listing details
- Tax assessed value: $2,345,426
- Annual tax amount: $26,914
- Date on market: 4/11/2025
- Cumulative days on market: 21 days
- Listing terms: Cash,Conventional
- Electric utility on property: Yes
Price history
| Date | Event | Price |
|---|---|---|
| 5/20/2025 | Sold | -- |
Source: NTREIS #20898914 Report a problem | ||
| 5/7/2025 | Pending sale | $2,800,000$523/sqft |
Source: NTREIS #20898914 Report a problem | ||
| 5/2/2025 | Contingent | $2,800,000$523/sqft |
Source: NTREIS #20898914 Report a problem | ||
| 4/11/2025 | Listed for sale | $2,800,000$523/sqft |
Source: NTREIS #20898914 Report a problem | ||
Public tax history
| Year | Property taxes | Tax assessment |
|---|---|---|
| 2025 | $27,010 +4.9% | $1,933,546 -4.2% |
| 2024 | $25,750 +51.9% | $2,017,752 +61.5% |
| 2023 | $16,950 -12.1% | $1,249,009 +1.1% |
| 2022 | $19,276 +2.4% | $1,235,847 +9.7% |
| 2021 | $18,823 -3.1% | $1,126,187 +2.6% |
| 2020 | $19,422 -0.1% | $1,098,034 -3.7% |
| 2019 | $19,436 +55.5% | $1,140,711 +64.8% |
| 2018 | $12,496 +15.5% | $692,286 +10.4% |
| 2017 | $10,815 | $626,942 +6.7% |
| 2016 | $10,815 -2.9% | $587,620 +5.1% |
| 2015 | $11,132 | $559,059 |
Find assessor info on the county website
Neighborhood: 75077
Nearby homes
- $670,0003 bd2 ba2.4k sqft330 Oak Trail Dr, Double Oak, TX 75077Off Market
- $822,5003 bd2 ba2.6k sqft320 Oak Trail Dr, Double Oak, TX 75077Off Market
- $2,752,2005 bd6 ba6.1k sqft216 S Carruth Ln, Double Oak, TX 75077Off Market
- $960,0004 bd2 ba2.8k sqft340 Oak Trail Dr, Double Oak, TX 75077Off Market
- $1,133,3004 bd4 ba3.7k sqft310 Oak Trail Dr, Double Oak, TX 75077Off Market
- $---- bd-- ba-- sqft310 Oak Trail Dr, Lewisville, TX 75077Off Market
- $1,056,7004 bd3 ba3.9k sqft212 S Carruth Ln, Double Oak, TX 75077Off Market
- $---- bd-- ba-- sqft212 S Carruth Ln, Lewisville, TX 75077Off Market
Nearby schools
GreatSchools rating
- 9/10Flower Mound Elementary SchoolGrades: PK-5Distance: 2.9 mi
- 10/10Clayton Downing Middle SchoolGrades: 6-8Distance: 1.4 mi
- 8/10Marcus High SchoolGrades: 9-12Distance: 3.2 mi
Schools provided by the listing agent
- Elementary: Flower Mound
- Middle: Clayton Downing
- High: Marcus
- District: Lewisville ISD
Source: NTREIS. This data may not be complete. We recommend contacting the local school district to confirm school assignments for this home.
Get a cash offer in 3 minutes
Find out how much your home could sell for in as little as 3 minutes with a no-obligation cash offer.
Estimated market value
$2,663,500
Get a cash offer in 3 minutes
Find out how much your home could sell for in as little as 3 minutes with a no-obligation cash offer.
Estimated market value
$2,663,500
- Texas
- Denton County
- Double Oak
- 75077
- 214 S Carruth Ln
