Skip main navigation
Closed
  • $450,000

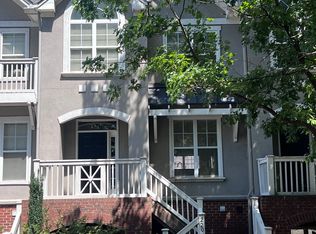
    214 S Cedar St, Charlotte, NC 28202

    3beds
    1,402sqft
    Condominium
    Built in 1998
    -- sqft lot
    $450,800 Zestimate®
    $321/sqft
    $2,612 Estimated rent

    Home value

    $450,800

    $419,000 - $487,000

    $2,612/mo

    Zestimate® history
    Loading
    Loading...

    Owner options

    List your home for rent

    $2,612/mo

    Rent Zestimate®

    Find your next renter with Zillow Rental Manager. Plus, with online applications, you can quickly screen prospective tenants – for free.

    Learn more

    $2,612/mo

    Rent Zestimate®

    Refinance and save

    $2,956/mo

    Est. payment

    Refinancing to a lower rate could help reduce your monthly payments and save thousands over the life of the loan.

    See today's rates

    $2,956/mo

    Est. payment

    Explore your selling options

    Work with a Zillow partner agent

    Leverage their expertise and Zillow's premium Showcase listings to get your home seen by more buyers.

    Get started

    List with your own agent

    Get your home in front of millions of buyers by listing it on Zillow.

    Learn how to do it

    Sell it yourself

    Take full control of how buyers see your home on Zillow by listing For Sale by Owner (FSBO).

    List your home

    What's special

    Cozy gas fireplaceGourmet kitchenVaulted ceilingElegant walnut hardwood floorsBathrooms with travertine showersGranite countertopsLarge primary suite
    Uptown Living at it's best!! As close as you can get to stadiums, restaurants, and even work! Experience urban living at its finest in this beautifully appointed 3-level Condo in the heart of Charlotte. Featuring elegant walnut hardwood floors throughout the main level, this home offers a spacious open layout with a cozy gas fireplace in the living room. The gourmet kitchen is a chef’s dream with granite countertops, stainless steel appliances, and featuring a double oven. The large primary suite boasts a vaulted ceiling, oversized closet, and bathrooms with travertine showers. Enjoy the rear deck with low-maintenance Trekwood, perfect for entertaining. Additional highlights include a 2-car tandem garage and elegant finishes throughout. Unbeatable location convenient to Bank of America Stadium, Panthers practice fields, Frazier Park, Greenway, Johnson & Wales, Truist Field, Romare Bearden Park, and endless dining and entertainment options!

    Zillow last checked:

    Listing updated:

    Listing Provided by:

    Andy Griesinger 443-299-8946,

    EXP Realty LLC Ballantyne

    Bought with:

    Heather Preston

    Keller Williams South Park

    Source: Canopy MLS as distributed by MLS GRID,MLS#: 4295810MLS Logo

    Facts & features

    Interior

    Bedrooms & bathrooms
    • Bedrooms: 3
    • Bathrooms: 3
    • Full bathrooms: 2
    • 1/2 bathrooms: 1
    Primary bedroom
    • Level: Upper
    Bedroom s
    • Level: Upper
    Bedroom s
    • Level: Upper
    Bathroom half
    • Level: Main
    Bathroom full
    • Level: Upper
    Bathroom full
    • Level: Upper
    Dining area
    • Level: Main
    Kitchen
    • Level: Main
    Laundry
    • Level: Lower
    Living room
    • Level: Main
    Heating
    • Forced Air, Natural Gas
    Cooling
    • Ceiling Fan(s), Central Air
    Appliances
    • Included: Dishwasher, Disposal, Double Oven, Dryer, Electric Cooktop, Electric Oven, Gas Water Heater, Microwave, Refrigerator, Washer, Washer/Dryer
    • Laundry: In Garage, Lower Level
    Features
    • Walk-In Closet(s)
    • Flooring: Carpet, Hardwood, Tile
    • Has basement: No
    • Attic: Pull Down Stairs
    • Fireplace features: Gas, Living Room
    Interior area
    • Total structure area: 1,402
    • Total interior livable area: 1,402 sqft
    • Finished area above ground: 1,402
    • Finished area below ground: 0

    Property

    Parking
    • Total spaces: 3
    • Parking features: Driveway, Attached Garage, Garage Door Opener, Garage Faces Rear, Tandem, Other - See Remarks
    • Attached garage spaces: 2
    • Uncovered spaces: 1
    • Details: 2 tandem garage spots, 1 driveway spot, and 1 guest parking pass. 3 Additional guest parking passes can be registered in the area.
    Features
    • Levels: Three Or More
    • Stories: 3
    • Entry location: Main
    • Patio & porch: Rear Porch
    • Exterior features: Lawn Maintenance
    Details
    • Parcel number: 07319706
    • Zoning: UR2
    • Special conditions: Standard

    Construction

    Type & style
    • Home type: Condo
    • Architectural style: Traditional
    • Property subtype: Condominium
    Materials
    • Brick Partial, Stucco
    • Foundation: Slab
    Condition
    • New construction: No
    • Year built: 1998

    Utilities & green energy

    • Sewer: Public Sewer
    • Water: City

    Community & neighborhood

    Community
    • Community features: Sidewalks, Other
    Location
    • Region: Charlotte
    • Subdivision: Cedar Mill

    HOA & financial

    HOA
    • Has HOA: Yes
    • HOA fee: $300 monthly
    • Association name: Greenway Realty Management
    • Association phone: 704-940-0847

    Other

    Other facts
    • Listing terms: Cash,Conventional,FHA,VA Loan
    • Road surface type: Concrete, Paved

    Price history

    DateEventPrice
    12/16/2025Sold$450,000-4.3%$321/sqft
    Source: Canopy MLS as distributed by MLS GRID #4295810 Report a problem
    10/29/2025Price change$470,000-3.9%$335/sqft
    Source: Canopy MLS as distributed by MLS GRID #4295810 Report a problem
    9/26/2025Price change$489,000-2.2%$349/sqft
    Source: Canopy MLS as distributed by MLS GRID #4295810 Report a problem
    8/28/2025Listed for sale$500,000+50.6%$357/sqft
    Source: Canopy MLS as distributed by MLS GRID #4295810 Report a problem
    3/16/2016Sold$332,000-5.1%$237/sqft
    Source: Public Record Report a problem
    11/3/2008Sold$350,000+13.5%$250/sqft
    Source: Public Record Report a problem
    1/31/2005Sold$308,500+54.3%$220/sqft
    Source: Public Record Report a problem
    9/14/1998Sold$200,000+20.8%$143/sqft
    Source: Public Record Report a problem
    3/31/1998Sold$165,500$118/sqft
    Source: Public Record Report a problem

    Public tax history

    YearProperty taxesTax assessment
    2025$3,737 +1.4%$472,309
    2024$3,686 +3.3%$472,309
    2023$3,569 +3.9%$472,309 +36.1%
    2022$3,435 $347,000
    2021$3,435 $347,000
    2020$3,435 +0.2%$347,000
    2019$3,429 +6.3%$347,000 +44.5%
    2018$3,227 +1.8%$240,100
    2017$3,169 $240,100
    2016$3,169 $240,100
    2015$3,169 +0.2%$240,100
    2014$3,163 $240,100
    2013-- $240,100
    2012-- $240,100
    2011-- $240,100 +10.8%
    2010-- $216,700
    2009-- $216,700
    2008-- $216,700
    2007-- $216,700
    2006-- $216,700
    2005-- $216,700
    2004-- $216,700
    2003-- $216,700 +20.7%
    2002-- $179,600
    2001-- $179,600
    2000-- $179,600

    Find assessor info on the county website

    Neighborhood: Third Ward

    Nearby schools

    GreatSchools rating
    Schools provided by the listing agent
    • Elementary: Bruns Avenue
    • Middle: Sedgefield
    • High: Myers Park

    Source: Canopy MLS as distributed by MLS GRID. This data may not be complete. We recommend contacting the local school district to confirm school assignments for this home.

    Get a cash offer in 3 minutes
    Find out how much your home could sell for in as little as 3 minutes with a no-obligation cash offer.
    Estimated market value
    $450,800
    Get a cash offer in 3 minutes
    Find out how much your home could sell for in as little as 3 minutes with a no-obligation cash offer.
    Estimated market value
    $450,800