Skip main navigation
For sale
  • Price cut: $21K (6/28)
    $349,000

    214 S Chancelor Dr, Simpsonville, SC 29681

    4beds
    2,443sqft
    : 
    Loading
    Get pre-qualified
    Single Family Residence, Residential
    Built in ----
    0.38 Acres Lot
    $344,000 Zestimate®
    $143/sqft
    $-- HOA

    What's special

    Two-car garageLow-maintenance manicured lawnSpacious drivewayFormal entrywayAdjoining laundry room access
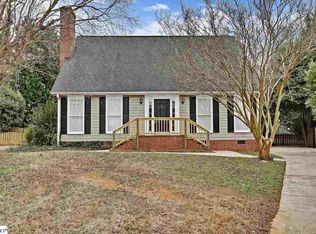
    **Improved Price! Flooring Allowance! Motivated Seller.**Welcome to peace and quiet tucked away in the heart of Simpsonville—offering the perfect balance of privacy and convenience. This home’s location is hard to beat, with easy access to Hwy 14, Woodruff Road, and I-385, making commuting and everyday errands effortless. You’re just 5 minutes from grocery stores and major shopping, 15 minutes to downtown Simpsonville, 22 minutes to historic downtown Greer, and only 20 minutes to downtown Greenville. Situated in a peaceful cul-de-sac, this property welcomes you with a spacious driveway, a two-car garage, and mature landscaping featuring flowering shrubs and a low-maintenance manicured lawn. Out back, you’ll enjoy privacy and tranquility, along with a newly planked deck and patio—perfect for relaxing or entertaining. Inside, the home opens to a formal entryway leading into a generously sized living room with a cozy fireplace. The kitchen features a gas stove, adjoining laundry room access, and a dedicated dining area for gathering with family and friends. The bedrooms offer excellent closet space, including a comfortable primary suite designed for everyday retreat. But the standout feature doesn’t stop there. Step through the back door and under the breezeway to access the detached garage, which offers parking for two vehicles plus an impressive 22x21 workshop space. A large rear bay door makes it easy to move lawn equipment, tools, or hobby gear in and out. Above the garage, you’ll find a versatile bonus space with FOUR closets—perfect as a 4th bedroom, recreation room, home office, or ultimate man cave. This property will be the great place to make the home what you want! With space, privacy, functionality, and an unbeatable location, this home checks all the boxes.
    25 days
    |
    4,127
    |
    253
    |

    Likely to sell faster than

    Zillow last checked:

    Listing updated:

    Listed by:

    David Eill 864-444-1986,

    Orange Real Estate

    Source: Greater Greenville AOR,MLS#: 1594748MLS Logo

    Loading...

      Facts & features

      Interior

      Bedrooms & bathrooms
      • Bedrooms: 4
      • Bathrooms: 3
      • Full bathrooms: 2
      • 1/2 bathrooms: 1
      Rooms
      • Room types: Laundry, Workshop, Bonus Room/Rec Room
      Primary bedroom
      • Area: 360
      • Dimensions: 18 x 20
      Bedroom 2
      • Area: 132
      • Dimensions: 12 x 11
      Bedroom 3
      • Area: 156
      • Dimensions: 12 x 13
      Bedroom 4
      • Area: 594
      • Dimensions: 22 x 27
      Primary bathroom
      • Features: Full Bath, Tub/Shower, Walk-In Closet(s)
      • Level: Second
      Dining room
      • Area: 209
      • Dimensions: 19 x 11
      Kitchen
      • Area: 216
      • Dimensions: 18 x 12
      Living room
      • Area: 378
      • Dimensions: 18 x 21
      Heating
      • Electric, Gas Available, Heat Pump
      Cooling
      • Electric, Heat Pump
      Appliances
      • Included: Gas Cooktop, Dishwasher, Disposal, Refrigerator, Gas Oven, Microwave, Gas Water Heater
      • Laundry: 1st Floor, Walk-in, Multiple Hookups, Laundry Room, Gas Dryer Hookup
      Features
      • Ceiling Fan(s), Ceiling Blown, Countertops-Solid Surface, Walk-In Closet(s), Laminate Counters
      • Flooring: Carpet, Ceramic Tile, Wood, Laminate
      • Doors: Storm Door(s)
      • Basement: None
      • Attic: Pull Down Stairs
      • Number of fireplaces: 1
      • Fireplace features: Gas Log
      Interior area
      • Total interior livable area: 2,443 sqft

      Property

      Parking
      • Total spaces: 2
      • Parking features: Detached, Driveway, Concrete
      • Garage spaces: 2
      • Has uncovered spaces: Yes
      Features
      • Levels: Two
      • Stories: 2
      • Patio & porch: Deck, Patio
      Lot
      • Size: 0.38 Acres
      • Features: Cul-De-Sac, Few Trees, 1/2 Acre or Less
      • Topography: Level
      Details
      • Parcel number: 0539130102400

      Construction

      Type & style
      • Home type: SingleFamily
      • Architectural style: Traditional
      • Property subtype: Single Family Residence, Residential
      Materials
      • Vinyl Siding
      • Foundation: Crawl Space/Slab
      • Roof: Architectural

      Utilities & green energy

      • Sewer: Public Sewer
      • Water: Public
      • Utilities for property: Cable Available, Underground Utilities

      Community & HOA

      Community
      • Features: Street Lights
      • Security: Security System Owned
      • Subdivision: Walkers Crossing
      HOA
      • Has HOA: Yes
      • Services included: Electricity, Street Lights, By-Laws, Restrictive Covenants
      Location
      • Region: Simpsonville

      Financial & listing details

      • Price per square foot: $143/sqft
      • Tax assessed value: $191,690
      • Annual tax amount: $762
      • Date on market: 6/12/2026

        Estimated market value

        $344,000

        $327,000 - $361,000

        $2,318/mo

        Price history

        DateEventPrice
        6/28/2026Price change$349,000-5.7%$143/sqft
        Source: Greater Greenville AOR #1594748 Report a problem
        6/12/2026Listed for sale$370,000+146.7%$151/sqft
        Source: Greater Greenville AOR #1594748 Report a problem
        2/16/2001Sold$150,000$61/sqft
        Source: Public Record Report a problem

        Public tax history

        YearProperty taxesTax assessment
        2024$762 -0.1%$174,130
        2023$763 -25.3%$174,130
        2022$1,022 -0.1%$174,130
        2021$1,023 +7.5%$174,130 +15%
        2020$952 +3.8%$151,420
        2019$917 -7.8%$151,420
        2018$995 $151,420 +2398.7%
        2017$995 -0.2%$6,060 -96%
        2016$997 +5.2%$151,420
        2015$948 -0.2%$151,420 +5.5%
        2014$950 +5.6%$143,570
        2013$900 +2.9%$143,570
        2012$874 +0.4%--
        2011$871 -0.5%--
        2010$875 --
        2009-- --
        2008-- --
        2007-- --
        2006-- --
        2005-- --
        2004-- --
        2003-- --
        2002-- --
        2001-- --
        2000-- --

        Find assessor info on the county website

        Monthly payment

        Est. payment

        Payment breakdown

        Explore the cost of this home by adjusting the details. Changes won't be saved.
        All calculations are estimates and provided by Zillow, Inc. for informational purposes only. Actual amounts may vary.
        HOA fees may include property taxes on listings classified as Co-Ops. Contact the listing agent and/or owner for fee details.
        Mortgage interest rates are dependent on a number of factors, including credit score, down payment, and repayment length. Interest rate data provided by Zillow Group Marketplace, Inc. as of 1/1/1970 from various mortgage lenders with which we have lead or other similar arrangements; the Estimated Payment is an average of those rates.
        See how much you could borrow to make a competitive offer.

        Climate risks

        Neighborhood: 29681

        Getting around

        55 / 100
        Somewhat Walkable
        40 / 100
        Somewhat Bikeable

        Nearby schools

        GreatSchools rating
        Schools provided by the listing agent
        • Elementary: Mauldin
        • Middle: Mauldin
        • High: Mauldin

        Source: Greater Greenville AOR. This data may not be complete. We recommend contacting the local school district to confirm school assignments for this home.

        A local agent can set up tours, give advice and negotiate with sellers.

        A local lender can help you make sure your offer is ready when you are.

        Browse local experts

        Similar homes

        Skip to the end of the carouselSkip to the beginning of the carousel