Skip main navigation
Pending
  • $109,900

    214 S Church St, Potterville, MI 48876

    1beds
    542sqft
    : 
    $875/mo
    Get pre-qualified
    Single Family Residence
    Built in 1945
    5,227 Square Feet Lot
    $109,200 Zestimate®
    $203/sqft
    $-- HOA

    What's special

    Expansive corner lotGenerous counter spaceIncluded refrigerator and stoveUpdated carpetBright kitchenFunctional floor planDurable flooring
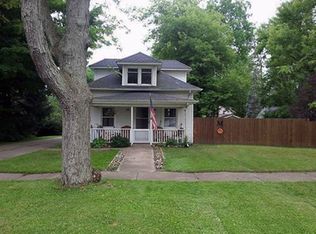
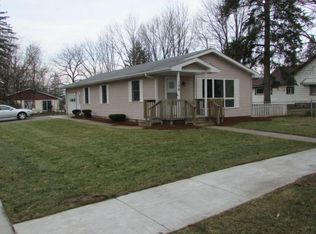
    Welcome to this cozy, low-maintenance 1-bedroom, 1-bathroom home in the Potterville Public School district! Offering incredible value, this turn-key property features a functional floor plan with durable flooring, updated carpet, and a clean, freshly painted feel throughout. The bright kitchen comes complete with solid cabinetry, generous counter space, and included refrigerator and stove. Major structural components have been well-maintained over the years, including the roof and siding, giving you lasting peace of mind. Situated on a expansive corner lot, the standout feature is the oversized garage—offering massive space for vehicles, extra storage, or a workshop. An ideal, affordable find for first-time buyers, downsizers, or investors! Go and Show - Please schedule through Sentri Key. Please lock all doors and shut off all lights when showing is finished.
    20 days
    610
    25

    Zillow last checked:

    Listing updated:

    Listed by:

    Ron R Maguire 517-881-4678,

    EXIT Realty Home Partners 517-803-2345

    Source: Greater Lansing AOR,MLS#: 298482MLS Logo

      Facts & features

      Interior

      Bedrooms & bathrooms
      • Bedrooms: 1
      • Bathrooms: 1
      • Full bathrooms: 1
      Primary bedroom
      • Level: First
      • Area: 82.56 Square Feet
      • Dimensions: 9.6 x 8.6
      Bathroom 1
      • Level: First
      • Area: 36.18 Square Feet
      • Dimensions: 7.9 x 4.58
      Dining room
      • Description: Dining Room and Kitchen Combined
      • Level: First
      • Area: 93.6 Square Feet
      • Dimensions: 15.6 x 6
      Kitchen
      • Description: Dining Room and Kitchen Combined
      • Level: First
      • Area: 93.6 Square Feet
      • Dimensions: 15.6 x 6
      Living room
      • Level: First
      • Area: 139.2 Square Feet
      • Dimensions: 11.6 x 12
      Utility room
      • Level: First
      • Area: 83.6 Square Feet
      • Dimensions: 11 x 7.6
      Heating
      • Electric
      Cooling
      • Central Air
      Appliances
      • Included: Electric Range, Free-Standing Refrigerator, Microwave, Washer/Dryer
      • Laundry: Main Level
      Features
      • Flooring: Laminate
      • Basement: Michigan,Partial
      Interior area
      • Total structure area: 542
      • Total interior livable area: 542 sqft
      • Finished area above ground: 542
      • Finished area below ground: 0

      Property

      Parking
      • Parking features: Detached, Garage, Garage Door Opener, Garage Faces Side
      Features
      • Levels: One
      • Stories: 1
      • Patio & porch: Deck
      • Fencing: Chain Link
      • Has view: Yes
      • View description: City
      Lot
      • Size: 5,227 Square Feet
      • Dimensions: 90 x 63
      Details
      • Foundation area: 0
      • Parcel number: 2370000061710500
      • Zoning description: Zoning

      Construction

      Type & style
      • Home type: SingleFamily
      • Architectural style: Ranch
      • Property subtype: Single Family Residence
      Materials
      • Vinyl Siding
      • Roof: Shingle
      Condition
      • Year built: 1945

      Utilities & green energy

      • Electric: 100 Amp Service
      • Sewer: Public Sewer
      • Water: Public

      Community & HOA

      Community
      • Subdivision: Amended City Of Potterville
      Location
      • Region: Potterville

      Financial & listing details

      • Price per square foot: $203/sqft
      • Tax assessed value: $72,400
      • Annual tax amount: $1,900
      • Date on market: 8/14/2026
      • Listing terms: Cash,Conventional,Contract
      • Road surface type: Asphalt

        Estimated market value

        $109,200

        $104,000 - $115,000

        $861/mo

        Price history

        DateEventPrice
        8/24/2026Pending sale$109,900$203/sqft
        Source: Greater Lansing AOR #298482 Report a problem
        8/14/2026Listed for sale$109,900+23.2%$203/sqft
        Source: Greater Lansing AOR #298482 Report a problem
        2/24/2025Sold$89,222+43.9%$165/sqft
        Source: Public Record Report a problem
        4/28/2022Sold$62,000+3.3%$114/sqft
        Source: Greater Lansing AOR #263632 Report a problem
        4/8/2022Pending sale$60,000$111/sqft
        Source: Greater Lansing AOR #263632 Report a problem
        3/30/2022Listed for sale$60,000+22.4%$111/sqft
        Source: Greater Lansing AOR #263632 Report a problem
        9/25/2019Sold$49,000-1.4%$90/sqft
        Source: MichRIC #19016825 Report a problem
        9/13/2019Pending sale$49,700$92/sqft
        Source: Independence Realty #236348 Report a problem
        9/5/2019Listed for sale$49,700$92/sqft
        Source: Independence Realty #236348 Report a problem
        9/5/2019Pending sale$49,700$92/sqft
        Source: Independence Realty #236348 Report a problem
        7/24/2019Price change$49,700-0.2%$92/sqft
        Source: Independence Realty (Main) #19016825 Report a problem
        7/1/2019Price change$49,800-0.2%$92/sqft
        Source: Independence Realty (Main) #19016825 Report a problem
        5/25/2019Price change$49,900-16.7%$92/sqft
        Source: Independence Realty (Main) #19016825 Report a problem
        4/26/2019Listed for sale$59,900+185.2%$111/sqft
        Source: Independence Realty (Main) #19016825 Report a problem
        5/15/2018Sold$21,000$39/sqft
        Source: Public Record Report a problem
        5/4/2018Pending sale$21,000$39/sqft
        Source: C B Hubbell BriarWood-Delta #224951 Report a problem
        4/11/2018Listed for sale$21,000-8.3%$39/sqft
        Source: C B Hubbell BriarWood-Delta #224951 Report a problem
        10/18/2017Listing removed$22,900$42/sqft
        Source: C B Hubbell BriarWood-Delta #217797 Report a problem
        9/26/2017Price change$22,900-8%$42/sqft
        Source: C B Hubbell BriarWood-Delta #217797 Report a problem
        9/21/2017Listed for sale$24,900$46/sqft
        Source: C B Hubbell BriarWood-Delta #217797 Report a problem
        9/11/2017Pending sale$24,900$46/sqft
        Source: C B Hubbell BriarWood-Delta #217797 Report a problem
        8/29/2017Price change$24,900-13.8%$46/sqft
        Source: C B Hubbell BriarWood-Delta #217797 Report a problem
        8/2/2017Price change$28,900-17.2%$53/sqft
        Source: C B Hubbell BriarWood-Delta #217797 Report a problem
        7/7/2017Listed for sale$34,900$64/sqft
        Source: C B Hubbell BriarWood-Delta #217797 Report a problem

        Public tax history

        YearProperty taxesTax assessment
        2025$1,949 $36,200 +13.5%
        2024-- $31,900 +32.9%
        2021$1,037 -9.9%$24,000 +4.8%
        2020$1,151 +26.5%$22,900 +7.7%
        2019$910 $21,259 -10.3%
        2018-- $23,700 -1.3%
        2017-- $24,000 -0.4%
        2016-- $24,100 +2.1%
        2015-- $23,600 +20.3%
        2014-- $19,616 -7%
        2013-- $21,100 -11%
        2011-- $23,700 -9.5%
        2010-- $26,200 -4.7%
        2009-- $27,490 -7.8%
        2008-- $29,800 +1.4%
        2007-- $29,400 -5.2%
        2006-- $31,000 +7.1%
        2005-- $28,950 +6%
        2004-- $27,300 +27.6%
        2002-- $21,400
        2001-- $21,400
        Find assessor info on the county website

        Monthly payment

        Est. payment

        Payment breakdown

        Explore the cost of this home by adjusting the details. Changes won't be saved.
        All calculations are estimates and provided by Zillow, Inc. for informational purposes only. Actual amounts may vary.
        HOA fees may include property taxes on listings classified as Co-Ops. Contact the listing agent and/or owner for fee details.
        See how much you could borrow to make a competitive offer.

        Climate risks

        Neighborhood: 48876

        Getting around

        48 / 100
        Car-Dependent
        37 / 100
        Somewhat Bikeable

        Nearby schools

        GreatSchools rating
        Schools provided by the listing agent
        • High: Potterville

        Source: Greater Lansing AOR. This data may not be complete. We recommend contacting the local school district to confirm school assignments for this home.

        A local agent can set up tours, give advice and negotiate with sellers.

        Browse local experts