Skip main navigation
Closed
  • $804,000

    214 S Dunton Ave, Arlington Heights, IL 60005

    5beds
    2,385sqft
    Single Family Residence
    Built in 1918
    6,650 Square Feet Lot
    $824,700 Zestimate®
    $337/sqft
    $3,655 Estimated rent

    Home value

    $824,700

    $742,000 - $915,000

    $3,655/mo

    Zestimate® history
    Loading
    Loading...

    Owner options

    List your home for rent

    $3,655/mo

    Rent Zestimate®

    Find your next renter with Zillow Rental Manager. Plus, with online applications, you can quickly screen prospective tenants – for free.

    Learn more

    $3,655/mo

    Rent Zestimate®

    Refinance and save

    $4,732/mo

    Est. payment

    Refinancing to a lower rate could help reduce your monthly payments and save thousands over the life of the loan.

    See today's rates

    $4,732/mo

    Est. payment

    Explore your selling options

    Work with a Zillow partner agent

    Leverage their expertise and Zillow's premium Showcase listings to get your home seen by more buyers.

    Get started

    List with your own agent

    Get your home in front of millions of buyers by listing it on Zillow.

    Learn how to do it

    Sell it yourself

    Take full control of how buyers see your home on Zillow by listing For Sale by Owner (FSBO).

    List your home

    What's special

    Balcony overlooking the yardMudroom areaCrown moldingAbundant storageCasual family roomWelcoming front porchHardwood floors
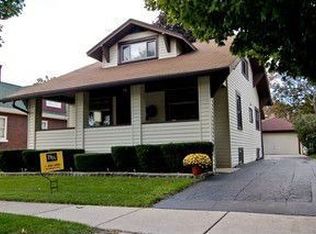
    SORRY - NOT OPEN SAT/SUN. Just two blocks to downtown Arlington Heights, this charming expanded bungalow is much larger than it looks from the outside! The welcoming front porch is perfect for enjoyment much of the year and leads to the formal living and dining room with hardwood floors, crown molding and streaming sunlight from the south facing windows. The delightful kitchen and breakfast room lead to both the deck and casual family room for casual enjoyment. First floor bedroom/office and full bath is great for multiple uses. The primary suite on the second level has many great features including sitting room, walk in closet, skylights, bathroom with soaking tub and separate shower, as well as a balcony overlooking the yard. Three additional family bedrooms plus a hall bathroom complete the second floor. Leading to the lower level is a mudroom area and door to the yard/detached 2 car garage. The lower level offers versatility with a recreation room, abundant storage, and laundry. The manageable yard with perennial landscaping plus deck and patio area are great for outdoor enjoyment and are enclosed with a fully fenced yard with power driveway gate. This home has been nicely updated and well maintained - and is super convenient just 2 blocks to Metra, shops, restaurants and everything Arlington Heights has to offer!

    Zillow last checked:

    Listing updated:

    Listed by:

    Meredith Schreiber 847-763-0200,

    @properties Christie's International Real Estate

    Bought with:

    Shannon Kersemeier

    Berkshire Hathaway HomeServices Starck Real Estate

    Source: MRED as distributed by MLS GRID,MLS#: 12512244MLS Logo

    Facts & features

    Interior

    Bedrooms & bathrooms
    • Bedrooms: 5
    • Bathrooms: 3
    • Full bathrooms: 3
    Rooms
    • Room types: Bedroom 5, Recreation Room, Game Room, Sitting Room, Breakfast Room, Enclosed Porch
    Primary bedroom
    • Features: Flooring (Hardwood), Window Treatments (All), Bathroom (Full)
    • Level: Second
    • Area: 143 Square Feet
    • Dimensions: 13X11
    Bedroom 2
    • Features: Flooring (Hardwood), Window Treatments (All)
    • Level: Second
    • Area: 108 Square Feet
    • Dimensions: 12X9
    Bedroom 3
    • Features: Flooring (Hardwood), Window Treatments (All)
    • Level: Second
    • Area: 120 Square Feet
    • Dimensions: 12X10
    Bedroom 4
    • Features: Flooring (Hardwood), Window Treatments (All)
    • Level: Second
    • Area: 143 Square Feet
    • Dimensions: 13X11
    Bedroom 5
    • Features: Flooring (Hardwood), Window Treatments (All)
    • Level: Main
    • Area: 110 Square Feet
    • Dimensions: 11X10
    Breakfast room
    • Features: Flooring (Hardwood)
    • Level: Main
    • Area: 154 Square Feet
    • Dimensions: 14X11
    Dining room
    • Features: Flooring (Hardwood), Window Treatments (All)
    • Level: Main
    • Area: 192 Square Feet
    • Dimensions: 16X12
    Enclosed porch
    • Level: Main
    • Area: 175 Square Feet
    • Dimensions: 25X7
    Family room
    • Features: Flooring (Hardwood), Window Treatments (All)
    • Level: Main
    • Area: 220 Square Feet
    • Dimensions: 20X11
    Game room
    • Features: Flooring (Carpet)
    • Level: Basement
    • Area: 325 Square Feet
    • Dimensions: 25X13
    Kitchen
    • Features: Kitchen (Eating Area-Table Space), Flooring (Hardwood)
    • Level: Main
    • Area: 130 Square Feet
    • Dimensions: 13X10
    Laundry
    • Features: Flooring (Other)
    • Level: Basement
    • Area: 90 Square Feet
    • Dimensions: 15X6
    Living room
    • Features: Flooring (Hardwood), Window Treatments (All)
    • Level: Main
    • Area: 168 Square Feet
    • Dimensions: 14X12
    Recreation room
    • Features: Flooring (Carpet)
    • Level: Basement
    • Area: 380 Square Feet
    • Dimensions: 20X19
    Sitting room
    • Features: Flooring (Hardwood)
    • Level: Second
    • Area: 80 Square Feet
    • Dimensions: 10X8
    Heating
    • Natural Gas, Forced Air
    Cooling
    • Central Air
    Appliances
    • Included: Range, Microwave, Dishwasher, Refrigerator, Washer, Dryer, Disposal, Stainless Steel Appliance(s)
    Features
    • 1st Floor Bedroom, 1st Floor Full Bath
    • Flooring: Hardwood, Laminate
    • Windows: Skylight(s)
    • Basement: Finished,Full
    • Number of fireplaces: 1
    • Fireplace features: Family Room
    Interior area
    • Total structure area: 0
    • Total interior livable area: 2,385 sqft

    Property

    Parking
    • Total spaces: 2
    • Parking features: Concrete, Garage Door Opener, Yes, Other, Detached, Garage
    • Garage spaces: 2
    • Has uncovered spaces: Yes
    Accessibility
    • Accessibility features: No Disability Access
    Features
    • Stories: 2
    • Patio & porch: Deck, Porch
    • Exterior features: Balcony
    Lot
    • Size: 6,650 Square Feet
    • Dimensions: 50X133
    Details
    • Parcel number: 03321010320000
    • Special conditions: List Broker Must Accompany
    • Other equipment: Sump Pump

    Construction

    Type & style
    • Home type: SingleFamily
    • Architectural style: Bungalow
    • Property subtype: Single Family Residence
    Materials
    • Vinyl Siding
    • Roof: Asphalt
    Condition
    • New construction: No
    • Year built: 1918

    Utilities & green energy

    • Sewer: Public Sewer
    • Water: Lake Michigan

    Community & HOA

    Community
    • Features: Curbs, Sidewalks, Street Lights, Street Paved
    HOA
    • Services included: None
    Location
    • Region: Arlington Heights

    Financial & listing details

    • Price per square foot: $337/sqft
    • Tax assessed value: $510,000
    • Annual tax amount: $13,054
    • Date on market: 11/12/2025
    • Listing terms: Conventional
    • Ownership: Fee Simple

    Price history

    DateEventPrice
    4/6/2026Sold$804,000$337/sqft
    Source: Public Record Report a problem
    1/30/2026Sold$804,000+0.6%$337/sqft
    Source: MRED as distributed by MLS GRID #12512244 Report a problem
    1/14/2026Pending sale$799,000$335/sqft
    Source: MRED as distributed by MLS GRID #12512244 Report a problem
    11/15/2025Contingent$799,000$335/sqft
    Source: MRED as distributed by MLS GRID #12512244 Report a problem
    11/12/2025Listed for sale$799,000+41.4%$335/sqft
    Source: MRED as distributed by MLS GRID #12512244 Report a problem
    5/31/2018Sold$565,000-1.7%$237/sqft
    Source: MRED as distributed by MLS GRID #09865503 Report a problem
    3/24/2018Pending sale$575,000$241/sqft
    Source: Picket Fence Realty #09865503 Report a problem
    3/16/2018Listed for sale$575,000-10.1%$241/sqft
    Source: Picket Fence Realty #09865503 Report a problem
    11/10/2016Listing removed$639,900$268/sqft
    Source: Picket Fence Realty #09366903 Report a problem
    10/14/2016Listed for sale$639,900+14.3%$268/sqft
    Source: Picket Fence Realty #09366903 Report a problem
    6/12/2006Sold$560,000+3.5%$235/sqft
    Source: Public Record Report a problem
    5/4/2004Sold$541,000$227/sqft
    Source: Public Record Report a problem

    Public tax history

    YearProperty taxesTax assessment
    2024-- $51,000
    2023$13,054 +4.1%$51,000
    2022$12,545 -10.5%$51,000 +2.2%
    2021$14,019 +2.2%$49,902
    2020$13,723 +0.7%$49,902 -9.8%
    2019$13,625 -4.1%$55,324 +13.7%
    2018$14,202 +15.6%$48,667
    2017$12,283 +2.9%$48,667
    2016$11,938 +5.6%$48,667 +13.7%
    2015$11,309 +2.8%$42,799
    2014$11,006 +2.9%$42,799
    2013$10,700 +5.9%$42,799 -1%
    2012$10,104 +2.4%$43,246
    2011$9,868 -0.5%$43,246
    2010$9,914 +3.5%$43,246 -10.5%
    2009$9,575 +4.3%$48,313 -7%
    2008$9,183 +2.9%$51,949
    2007$8,929 +19.6%$51,949 +21.2%
    2006$7,467 -2.7%$42,873
    2005$7,676 -12.3%$42,873
    2004$8,749 +67.3%$42,873 +64.9%
    2003$5,231 +3.2%$25,995
    2002$5,069 +8%$25,995
    2001$4,693 +1.7%$25,995 +14.7%
    2000$4,613 +1.4%$22,661
    1999$4,548 $22,661
    Find assessor info on the county website

    Neighborhood: 60005

    Nearby schools

    GreatSchools rating
    Schools provided by the listing agent
    • Elementary: Westgate Elementary School
    • Middle: South Middle School
    • High: Rolling Meadows High School
    • District: 25

    Source: MRED as distributed by MLS GRID. This data may not be complete. We recommend contacting the local school district to confirm school assignments for this home.

    Get a cash offer in 3 minutes
    Find out how much your home could sell for in as little as 3 minutes with a no-obligation cash offer.
    Estimated market value
    $824,700
    Get a cash offer in 3 minutes
    Find out how much your home could sell for in as little as 3 minutes with a no-obligation cash offer.
    Estimated market value
    $824,700