Skip main navigation
Off market
  • $321,500

    214 S Fairview Ave, Upper Darby, PA 19082

    4beds
    2baths
    1,527sqft
    SingleFamily
    Built in 1929
    3,484 Square Feet Lot
    $321,500 Zestimate®
    $211/sqft
    $2,744 Estimated rent

    Home value

    $321,500

    $293,000 - $350,000

    $2,744/mo

    Zestimate® history
    Loading
    Loading...

    Owner options

    List your home for rent

    $2,744/mo

    Rent Zestimate®

    Find your next renter with Zillow Rental Manager. Plus, with online applications, you can quickly screen prospective tenants – for free.

    Learn more

    $2,744/mo

    Rent Zestimate®

    Refinance and save

    $2,159/mo

    Est. payment

    Refinancing to a lower rate could help reduce your monthly payments and save thousands over the life of the loan.

    See today's rates

    $2,159/mo

    Est. payment

    Explore your selling options

    Work with a Zillow partner agent

    Leverage their expertise and Zillow's premium Showcase listings to get your home seen by more buyers.

    Get started

    List with your own agent

    Get your home in front of millions of buyers by listing it on Zillow.

    Learn how to do it

    Sell it yourself

    Take full control of how buyers see your home on Zillow by listing For Sale by Owner (FSBO).

    List your home

    What's special

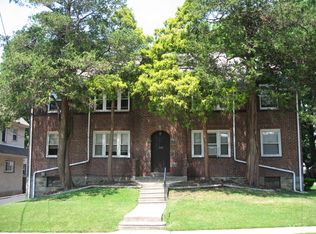
    Hello, Hello,___When you look for a nice house to make your home, You don't have to look any more. 214 S Fairview Ave is that house. This is a Large twin house on a nice quiet block in the Highland Park section of Upper Darby Township , PA. You park your car in a recently paved concrete driveway, where you can park 2 cars easily. You walk up the step to the close porch then the main door to the living room, then to the dining room to the newly renovated kitchen. After the kitchen there is a laundry area and a small powder room. On the second floor you find 3 good size~bedrooms~and a large full bathroom. You go attic or third floor You will find a bedroom and lots of storage space. You go to finish for~more storage space and you can make it a party room or playroom.Behind that is the utility room and walk out the basement~door. You go out from the kitchen to the shaded close deck for all year around entertainment. Outside of that you will find another open deck, and two storage units and plenty of space for your summer~gardening. Come and see this well kept and well maintained home.~ 2020-07-12

    This property is off market, which means it's not currently listed for sale or rent on Zillow. This may be different from what's available on other websites or public sources.

    Facts & features

    Interior

    Bedrooms & bathrooms
    • Bedrooms: 4
    • Bathrooms: 2
    Heating
    • Other, Gas
    Cooling
    • Other
    Appliances
    • Included: Dishwasher
    Features
    • Flooring: Tile, Carpet
    • Basement: Y
    Interior area
    • Total interior livable area: 1,527 sqft
    • Finished area below ground: 0

    Property

    Parking
    • Total spaces: 2
    • Parking features: None
    Accessibility
    • Accessibility features: 2+ Access Exits
    Features
    • Exterior features: Stucco
    Lot
    • Size: 3,484 sqft
    Details
    • Parcel number: 16070040800
    • Special conditions: Standard

    Construction

    Type & style
    • Home type: SingleFamily
    • Architectural style: Colonial
    Condition
    • Year built: 1929

    Community & neighborhood

    Location
    • Region: Upper Darby
    • Municipality: UPPER DARBY TWP

    Other

    Other facts
    • StoriesTotal: 2.5
    • HeatingYN: true
    • CoolingYN: true
    • ConstructionMaterials: Stucco
    • Cooling: Window Unit(s), Ceiling Fan(s)
    • ArchitecturalStyle: Colonial
    • OpenParkingSpaces: 2
    • SpecialListingConditions: Standard
    • Heating: Hot Water
    • ParkingFeatures: Driveway, On Street
    • BelowGradeFinishedArea: 0
    • AccessibilityFeatures: 2+ Access Exits
    • Basement: Y
    • MlsStatus: ACTIVE UNDER CONTRACT
    • Municipality: UPPER DARBY TWP

    Price history

    DateEventPrice
    8/4/2020Listing removed$189,900$124/sqft
    Source: BHHS Fox & Roach Center City-Society Hill #PADE521456 Report a problem
    7/9/2020Pending sale$189,900$124/sqft
    Source: BHHS Fox & Roach-Center City Walnut #PADE521456 Report a problem
    6/26/2020Listed for sale$189,900$124/sqft
    Source: BHHS Fox & Roach-Center City Walnut #PADE521456 Report a problem
    3/24/2020Listing removed$189,900$124/sqft
    Source: BHHS Fox & Roach Center City-Society Hill #PADE509822 Report a problem
    2/25/2020Listed for sale$189,900+35.6%$124/sqft
    Source: BHHS Fox & Roach-Center City Walnut #PADE509822 Report a problem
    1/3/2019Sold$140,000+0.1%$92/sqft
    Source: Public Record Report a problem
    12/3/2018Pending sale$139,900$92/sqft
    Source: RE/MAX Fine Homes #PADE102306 Report a problem
    11/21/2018Price change$139,900+7.7%$92/sqft
    Source: RE/MAX Fine Homes #PADE102306 Report a problem
    11/12/2018Listed for sale$129,900+29.9%$85/sqft
    Source: RE/MAX Fine Homes #PADE102306 Report a problem
    5/18/2018Listing removed$100,000$65/sqft
    Source: BHHS Fox & Roach-Center City W #1004009127 Report a problem
    1/5/2018Price change$100,000-20%$65/sqft
    Source: BHHS Fox & Roach-Center City Walnut #7077946 Report a problem
    12/7/2017Price change$125,000-7.4%$82/sqft
    Source: BHHS Fox & Roach-Center City Walnut #7077946 Report a problem
    11/2/2017Listed for sale$135,000+45.2%$88/sqft
    Source: BHHS Fox & Roach-Center City Walnut #7077946 Report a problem
    12/3/1996Sold$93,000$61/sqft
    Source: Public Record Report a problem

    Public tax history

    YearProperty taxesTax assessment
    2025$5,964 +3.5%$136,270
    2024$5,763 +1%$136,270
    2023$5,709 +2.8%$136,270
    2022$5,555 $136,270
    2021$5,555 +1117.2%$136,270 +63.1%
    2020$456 -91.4%$83,570
    2019$5,311 +1.2%$83,570
    2018$5,250 +1044.7%$83,570
    2017$459 $83,570
    2016$459 $83,570
    2015$459 $83,570
    2014$459 +2.8%$83,570
    2013$446 +2.8%$83,570
    2012$434 +0.3%$83,570
    2011$433 +2%$83,570
    2010$424 +7.5%$83,570
    2009$395 $83,570
    2008$395 +8.3%$83,570
    2007$364 $83,570
    2006$364 -2%$83,570
    2005$372 $83,570
    2004$372 +8.5%$83,570
    2003$343 +7.9%$83,570
    2002$318 $83,570
    2000$318 $83,570

    Find assessor info on the county website

    Neighborhood: 19082

    Nearby schools

    GreatSchools rating
    Schools provided by the listing agent
    • Middle: Beverly Hills
    • High: Upper Darby Senior
    • District: UPPER DARBY

    Source: The MLS. This data may not be complete. We recommend contacting the local school district to confirm school assignments for this home.

    Get a cash offer in 3 minutes
    Find out how much your home could sell for in as little as 3 minutes with a no-obligation cash offer.
    Estimated market value
    $321,500
    Get a cash offer in 3 minutes
    Find out how much your home could sell for in as little as 3 minutes with a no-obligation cash offer.
    Estimated market value
    $321,500