Skip main navigation
Off market
  • $1,229,800

    214 S Grady Ave, Tampa, FL 33609

    4beds
    2,949sqft
    Single Family Residence
    Built in 2019
    6,146 Square Feet Lot
    $1,229,800 Zestimate®
    $417/sqft
    $7,812 Estimated rent

    Home value

    $1,229,800

    $1.13M - $1.34M

    $7,812/mo

    Zestimate® history
    Loading
    Loading...

    Owner options

    List your home for rent

    $7,812/mo

    Rent Zestimate®

    Find your next renter with Zillow Rental Manager. Plus, with online applications, you can quickly screen prospective tenants – for free.

    Learn more

    $7,812/mo

    Rent Zestimate®

    Refinance and save

    $8,518/mo

    Est. payment

    Refinancing to a lower rate could help reduce your monthly payments and save thousands over the life of the loan.

    See today's rates

    $8,518/mo

    Est. payment

    Explore your selling options

    Work with a Zillow partner agent

    Leverage their expertise and Zillow's premium Showcase listings to get your home seen by more buyers.

    Get started

    List with your own agent

    Get your home in front of millions of buyers by listing it on Zillow.

    Learn how to do it

    Sell it yourself

    Take full control of how buyers see your home on Zillow by listing For Sale by Owner (FSBO).

    List your home

    What's special

    NEW PRICE + $15,000 Credit for Window Treatments/Closet Organizer or Towards Purchase price. Buyers PICK ! 10 Years Structural Warranty. Adjacent Corner Lot Available for $265,000 as a package deal. Plant High District. EXCELLENCE NEW Construction in MUCH Sought After SOUTH TAMPA. NOT in a Flood Zone. UNIQUE Masterpiece with 4 Bedrooms (Downstairs and Upstairs Master Suites) + LOFT ,3.5 Bathrooms, 2 Car Garage, over 3500 Total SF and a GRAND Entrance. AMAZING LOCATION 2 blocks off of Dale Mabry Hwy, just Minutes to 'A' Schools, Shopping, Restaurants, LA Fitness, Sporting Events, MacDill AFB and Downtown Tampa. MANY Features and EXTRAS outlined this WONDERFUL Home. EVERYTHING you need including an OPEN and SPLIT Floor Plan,HIGH Ceilings, CROWN Molding, NO Carpet, Engineered Hardwood and Tile Flooring, STYLISH Fixtures, DOWNSTAIRS Master Suite, a DELIGHTFUL Eat-In Kitchen showcasing LUXURIOUS MARBLE Countertops, Backsplash, Top of the Line STAINLESS STEEL Appliances, a PRACTICAL ISLAND and PLENTY of SOFT Closing Cabinetry. SPACIOUS Living and Dining Room is IDEAL for Everyday Living and ENTERTAINING. BEAUTIFUL Bathrooms with DETAILED Craftsmanship. The Upstairs Master Suite boasts a LOT of Natural Light, LARGE Walk-In Closet, a FABULOUS Master Bathroom with His and Hers Vanity, a GORGEOUS FRAMELESS Shower & a SOOTHING Soaking Tub. Two AMPLE Guest Bedrooms also located upstairs along with a LOFT Area..GREAT for Movie Nights, an Office or Play Room. French Doors lead out to your PRIVATE all FENCED IN backyard

    This property is off market, which means it's not currently listed for sale or rent on Zillow. This may be different from what's available on other websites or public sources.

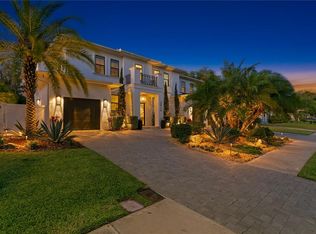
    Originating MLS: Tampa

    Facts & features

    Interior

    Bedrooms & bathrooms
    • Bedrooms: 4
    • Bathrooms: 4
    • Full bathrooms: 3
    • 1/2 bathrooms: 1
    Heating
    • Other
    Cooling
    • Central
    Appliances
    • Laundry: Inside, Laundry Room, Upper Floor
    Features
    • Ceiling Fans(s), Eating Space In Kitchen, High Ceiling(s), Master Bedroom Downstairs, Open Floorplan, Split Bedroom, Stone Counters, Walk-In Closet(s), Crown Molding, Thermostat, Living Room/Dining Room Combo
    • Flooring: Tile, Other, Concrete, Hardwood, Linoleum / Vinyl
    • Windows: Insulated Windows
    Interior area
    • Structure area source: Builder
    • Total interior livable area: 2,949 sqft

    Property

    Parking
    • Parking features: Garage
    Features
    • Levels: Two
    • Patio & porch: Patio, Covered, Rear Porch
    • Exterior features: Stucco
    Lot
    • Size: 6,146 Square Feet
    • Dimensions: 68X90
    • Features: In City Limits, Street Paved
    • Residential vegetation: Trees/Landscaped
    Details
    • Parcel number: 1829213MF000002000091A
    • Zoning: RS-60

    Construction

    Type & style
    • Home type: SingleFamily
    • Architectural style: Contemporary
    • Property subtype: Single Family Residence
    Materials
    • masonry
    • Roof: Composition
    Condition
    • Completed
    • Year built: 2019
    Details
    • Builder model: Selin
    • Builder name: Tampa Bay Quality Builders

    Utilities & green energy

    • Sewer: Public Sewer
    • Water: Public
    • Utilities for property: Electricity Connected, Cable Available, Public

    Community & HOA

    Community
    • Security: Smoke Detector(s)
    • Subdivision: EDMONDSON REP
    Location
    • Region: Tampa

    Financial & listing details

    • Price per square foot: $417/sqft
    • Tax assessed value: $869,419
    • Annual tax amount: $11,222
    • Listing terms: Cash, Conventional, FHA, VA Loan
    • Ownership: Fee Simple

    Price history

    DateEventPrice
    11/26/2019Sold$800,000+300%$271/sqft
    Source: Stellar MLS #T3148642 Report a problem
    12/22/2016Listing removed$200,000$68/sqft
    Source: TAMPABAY4U.COM #T2787336 Report a problem
    5/19/2016Pending sale$200,000$68/sqft
    Source: TAMPABAY4U.COM #T2787336 Report a problem
    5/19/2016Price change$200,000$68/sqft
    Source: TAMPABAY4U.COM #T2787336 Report a problem
    4/26/2016Listed for sale--
    Source: Auction.com Report a problem
    7/6/2015Listing removed$200,000$68/sqft
    Source: KELLER WILLIAMS REALTY #T2722715 Report a problem
    3/26/2015Pending sale$200,000$68/sqft
    Source: KELLER WILLIAMS REALTY #T2722715 Report a problem
    3/26/2015Listed for sale$200,000$68/sqft
    Source: KELLER WILLIAMS REALTY #T2722715 Report a problem
    10/26/2014Listing removed$200,000$68/sqft
    Source: KELLER WILLIAMS REALTY (771292) #T2722715 Report a problem
    10/24/2014Listed for sale$200,000$68/sqft
    Source: Keller Williams Realty of Brandon #T2722715 Report a problem

    Public tax history

    YearProperty taxesTax assessment
    2025$11,222 +7.4%$599,388 +2.9%
    2024$10,447 +2.4%$582,496 +3%
    2023$10,203 +2.6%$565,530 +3%
    2022$9,947 +1.1%$549,058 +3%
    2021$9,840 +0.9%$533,066 +1.4%
    2020$9,756 +217.7%$525,706 +242.9%
    2019$3,070 $153,291 +4.2%
    2018$3,070 +2.6%$147,159 -61.5%
    2017$2,993 -62.6%$382,330 +4.5%
    2016$7,993 +5.2%$365,870 +9.5%
    2015$7,600 +106.9%$334,158 +55.4%
    2014$3,673 $214,993 +1.5%
    2013$3,673 +0.8%$211,816 +1.7%
    2012$3,643 0%$208,275 +0.1%
    2011$3,645 -2.8%$208,004 -2.9%
    2010$3,749 -14.1%$214,246 -11.4%
    2009$4,365 -27.5%$241,748 -23.8%
    2008$6,018 -1.2%$317,163 +3%
    2007$6,093 -6.1%$307,925 +2.5%
    2006$6,486 +2%$300,415 +4.6%
    2005$6,361 $287,141 +3%
    2004-- $278,778 +47.5%
    2003-- $189,009 +19%
    2002-- $158,829 +19.4%
    2001-- $133,029 -2.1%
    2000$3,463 $135,905
    Find assessor info on the county website

    Neighborhood: Swann Estates

    Nearby schools

    GreatSchools rating
    Schools provided by the listing agent
    • Elementary: Grady-HB
    • Middle: Coleman-HB
    • High: Plant-HB

    Source: The MLS. This data may not be complete. We recommend contacting the local school district to confirm school assignments for this home.

    Get a cash offer in 3 minutes
    Find out how much your home could sell for in as little as 3 minutes with a no-obligation cash offer.
    Estimated market value
    $1,229,800
    Get a cash offer in 3 minutes
    Find out how much your home could sell for in as little as 3 minutes with a no-obligation cash offer.
    Estimated market value
    $1,229,800