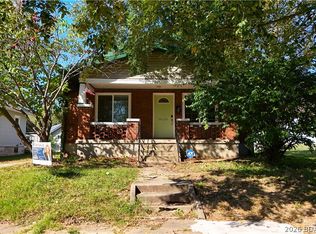
This cute little house is just waiting to be brought back to life! It has three bedrooms (one down/two upstairs) and one bath with a large living and dining room. A 2-car detached garage/carport is in the back. Plenty of parking space. It sits on a corner lot with beautiful shade trees and a flat grassy yard. Also, located close to the conveniences of the downtown area and middle/high schools (including Casey's gas and a Dollar General mere blocks away). It has both electric, and natural gas hook-ups. The property next door was just fully remodeled. This home will need significant work and is being sold as-is. Rent to own is not being offered.
For sale
Price cut: $13K (8/11)
$49,000
214 S Grand Ave, Eldon, MO 65026
3beds
900sqft
Single Family Residence
Built in ----
6,600 Square Feet Lot
$-- Zestimate®
$54/sqft
$-- HOA
What's special
One bathFlat grassy yardPlenty of parking spaceCorner lotBeautiful shade trees
- 133 days
- 732
- 19
Zillow last checked:
Listing updated:
Listed by:
AUDRA HARRISON (866)224-1761,
EXP Realty, LLC
Source: Bagnell Dam AOR,MLS#: 3586781Originating MLS: Bagnell Dam Association Of Realtors
Facts & features
Interior
Bedrooms & bathrooms
- Bedrooms: 3
- Bathrooms: 1
- Full bathrooms: 1
Bedroom
- Level: Main
Bedroom
- Level: Upper
Bedroom
- Level: Upper
Bathroom
- Level: Main
Dining room
- Level: Main
Kitchen
- Level: Main
Living room
- Level: Main
Heating
- Electric, Forced Air, Natural Gas
Cooling
- None
Features
- Basement: Partial
- Has fireplace: No
- Fireplace features: None
Interior area
- Total structure area: 900
- Total interior livable area: 900 sqft
Video & virtual tour
Property
Parking
- Total spaces: 2
- Parking features: Detached, Garage
- Garage spaces: 2
- Has carport: Yes
Features
- Levels: One and One Half
- Patio & porch: Porch
- Exterior features: Gravel Driveway, Porch
Lot
- Size: 6,600 Square Feet
- Dimensions: 100 x 66
- Features: City Lot, Level
Details
- Parcel number: 038033003021004000
- Zoning description: Residential
Construction
Type & style
- Home type: SingleFamily
- Architectural style: One and One Half Story
- Property subtype: Single Family Residence
Materials
- Vinyl Siding
- Foundation: Basement
- Roof: Architectural,Shingle
Utilities & green energy
- Sewer: Public Sewer
- Water: Public
Community & HOA
Community
- Features: None
- Subdivision: None
Location
- Region: Eldon
Financial & listing details
- Price per square foot: $54/sqft
- Tax assessed value: $32,700
- Annual tax amount: $269
- Date on market: 6/5/2026
- Cumulative days on market: 134 days
- Ownership: Fee Simple,
- Road surface type: Asphalt, Paved
Estimated market value
Not available
Estimated sales range
Not available
$1,135/mo
Price history
| Date | Event | Price |
|---|---|---|
| 8/11/2026 | Price change | $49,000-21%$54/sqft |
Source: Bagnell Dam AOR #3586781 Report a problem | ||
| 6/5/2026 | Listed for sale | $62,000$69/sqft |
Source: eXp Realty #3586781 Report a problem | ||
Public tax history
| Year | Property taxes | Tax assessment |
|---|---|---|
| 2025 | $269 +9% | $6,210 +14.4% |
| 2024 | $247 +0% | $5,430 |
| 2023 | $247 0% | $5,430 |
| 2022 | $247 | $5,430 |
| 2021 | -- | $5,430 +5.8% |
| 2020 | -- | $5,130 |
| 2019 | -- | $5,130 |
| 2018 | $256 +2.4% | $5,130 -9.5% |
| 2017 | $250 -0.8% | $5,670 |
| 2016 | $252 | $5,670 |
| 2015 | -- | $5,670 +4% |
| 2012 | -- | $5,450 |
| 2011 | -- | $5,450 |
Find assessor info on the county website
Monthly payment
Est. payment
Payment breakdown
Explore the cost of this home by adjusting the details. Changes won't be saved.Climate risks
Neighborhood: 65026
Nearby schools
Schools provided by the listing agent
- District: Eldon
Source: Bagnell Dam AOR. This data may not be complete. We recommend contacting the local school district to confirm school assignments for this home.
Similar homes
- $47,5003 bd1 ba1.2k sqft387 Main St, Olean, MO 65064For Sale
 MLS ID #3587501, MARY ALBERS, Albers Real Estate Advisors. Bagnell Dam AOR
 - $25,0002 bd2 ba672 sqft144 Betlo Park Ln, Sunrise Beach, MO 65079For Sale
 MLS ID #3589981, Bruce & Kelly Team Jessica Bruce, RE/MAX Lake of the Ozarks. Bagnell Dam AOR
