Opportunity in the Heart of Burbank – Huge Potential!
This charming 2-bed, 2-bath home offers over 2,100 sq ft of living space, including a 1,691 square foot main house and a 432 square foot studio office or potential JR Adu with its own bathroom and attic. An opportunity for investors, developers, or end-users looking to renovate or restore a unique property in one of Burbank’s most desirable neighborhoods. The main house features hardwood floors, crown molding, and a spacious living room with a cozy brick fireplace. The galley kitchen flows into a bright dining area and includes a connected laundry room. French doors off the primary bedroom lead to a private deck overlooking a mature Meyer lemon tree. A standout is the vaulted wood-beam den, currently set up as a full screening room with wall-to-wall shelving—perfect for movie nights, convertible den or optional 3rd bedroom. The private backyard offers multiple patios, a built-in fire pit, custom waterfall feature, and lush landscaping. A detached garage and long gated driveway that borders an alley provide ample parking and storage.
Tucked behind a beautifully landscaped front yard, this home is sold as-is and located just minutes from Disney, Warner Bros, Magnolia Park, and top-rated Burbank schools.
Sold for $1,510,000
Listed by: Berkshire Hathaway HomeServices California Properties • Adam Rejwan • Contact: 818-528-3200
Bought with: Rodeo Realty
$1,510,000
214 S Griffith Park Dr, Burbank, CA 91506
2beds
1,691sqft
Single Family Residence
Built in 1947
7,783 Square Feet Lot
$1,493,600 Zestimate®
$893/sqft
$5,116 Estimated rent
Home value
$1,493,600
$1.34M - $1.66M
$5,116/mo
Zestimate® history
Owner options
List your home for rent
$5,116/mo
Rent Zestimate®
Find your next renter with Zillow Rental Manager. Plus, with online applications, you can quickly screen prospective tenants – for free.
$5,116/mo
Rent Zestimate®
Refinance and save
$9,593/mo
Est. payment
Refinancing to a lower rate could help reduce your monthly payments and save thousands over the life of the loan.
$9,593/mo
Est. payment
Explore your selling options
Work with a Zillow partner agent
Leverage their expertise and Zillow's premium Showcase listings to get your home seen by more buyers.
Get startedList with your own agent
Get your home in front of millions of buyers by listing it on Zillow.
Learn how to do itSell it yourself
Take full control of how buyers see your home on Zillow by listing For Sale by Owner (FSBO).
List your homeWhat's special
Cozy brick fireplacePrivate backyardCustom waterfall featureFull screening roomMature meyer lemon treePrivate deckMultiple patios
Zillow last checked:
Listing updated:
Listed by:
Adam Rejwan DRE #02166582 818-632-1616,
Berkshire Hathaway HomeServices California Properties
Bought with:
Brandon Kramer, DRE #01394280
Rodeo Realty
Jessica Bocek, DRE #02010513
Rodeo Realty
Source: CRMLS,MLS#: SR25075483 Originating MLS: California Regional MLS
Originating MLS: California Regional MLSFacts & features
Interior
Bedrooms & bathrooms
- Bedrooms: 2
- Bathrooms: 2
- Full bathrooms: 2
- Main level bathrooms: 2
- Main level bedrooms: 2
Rooms
- Room types: Art Studio, Attic, Bonus Room, Bedroom, Converted Bedroom, Den, Entry/Foyer, Family Room, Kitchen, Laundry, Living Room, Primary Bathroom, Primary Bedroom, Media Room, Office, Other, Dining Room
Bedroom
- Features: All Bedrooms Down
Bathroom
- Features: Bathtub, Dual Sinks, Separate Shower, Tub Shower
Kitchen
- Features: Galley Kitchen
Heating
- Central
Cooling
- Central Air
Appliances
- Included: Dishwasher, Free-Standing Range, Gas Oven, Gas Range, Dryer, Washer
- Laundry: Washer Hookup, Gas Dryer Hookup, Inside, In Kitchen, Laundry Room
Features
- Breakfast Area, Ceiling Fan(s), Crown Molding, Separate/Formal Dining Room, In-Law Floorplan, Pull Down Attic Stairs, Unfurnished, All Bedrooms Down, Attic, Bedroom on Main Level, Galley Kitchen, Main Level Primary, Walk-In Closet(s)
- Flooring: Carpet, Tile, Wood
- Has fireplace: Yes
- Fireplace features: Living Room
- Common walls with other units/homes: No Common Walls
Interior area
- Total interior livable area: 1,691 sqft
Property
Parking
- Total spaces: 2
- Parking features: Door-Single, Electric Gate, Garage, Garage Faces Rear, Garage Faces Side, On Street
- Garage spaces: 2
Features
- Levels: One
- Stories: 1
- Entry location: front
- Patio & porch: Concrete, Covered, Deck, Front Porch, Patio
- Exterior features: Awning(s)
- Pool features: None
- Spa features: None
- Has view: Yes
- View description: None
Lot
- Size: 7,783 Square Feet
- Features: Back Yard, Front Yard, Garden, Sprinklers In Rear, Landscaped, Near Park, Near Public Transit, Rectangular Lot, Sprinklers Timer, Sprinkler System, Walkstreet
Details
- Additional structures: Guest House Detached
- Parcel number: 2445010029
- Zoning: BUR1YY
- Special conditions: Standard
Construction
Type & style
- Home type: SingleFamily
- Property subtype: Single Family Residence
Materials
- Stucco
Condition
- Fixer,Repairs Cosmetic
- New construction: No
- Year built: 1947
Utilities & green energy
- Sewer: Public Sewer
- Water: Public
Community & HOA
Community
- Features: Sidewalks, Park
Location
- Region: Burbank
Financial & listing details
- Price per square foot: $893/sqft
- Tax assessed value: $508,528
- Annual tax amount: $16,844
- Date on market: 4/10/2025
- Cumulative days on market: 2 days
- Listing terms: Cash,Conventional
- Inclusions: laundry washer and dryer, couches in screening room, desk in guest bedroom, TV in primary bedroom, projector and screen in den/theater room.
Price history
| Date | Event | Price |
|---|---|---|
| 5/12/2025 | Sold | $1,510,000+7.9%$893/sqft |
Source:  CRMLS #SR25075483 Report a problem CRMLS #SR25075483 Report a problem | ||
| 5/9/2025 | Pending sale | $1,400,000$828/sqft |
Source: CRMLS #SR25075483 Report a problem | ||
| 4/14/2025 | Contingent | $1,400,000$828/sqft |
Source: CRMLS #SR25075483 Report a problem | ||
| 4/10/2025 | Listed for sale | $1,400,000+346.6%$828/sqft |
Source: CRMLS #SR25075483 Report a problem | ||
| 9/28/2001 | Sold | $313,500$185/sqft |
Source: Public Record Report a problem | ||
Public tax history
| Year | Property taxes | Tax assessment |
|---|---|---|
| 2025 | $16,844 +197% | $508,528 +2% |
| 2024 | $5,671 +1.1% | $498,557 +2% |
| 2023 | $5,610 +4.7% | $488,783 +2% |
| 2022 | $5,358 +0.5% | $479,200 +2% |
| 2021 | $5,330 +1.1% | $469,805 +1% |
| 2020 | $5,271 | $464,989 +2% |
| 2019 | $5,271 +5.2% | $455,873 +2% |
| 2018 | $5,008 | $446,935 +2% |
| 2017 | $5,008 +2.2% | $438,173 +2% |
| 2016 | $4,902 +3.3% | $429,582 +1.5% |
| 2015 | $4,744 +2.3% | $423,130 +2% |
| 2014 | $4,640 | $414,843 +2.5% |
| 2012 | -- | $404,872 +2% |
| 2011 | -- | $396,934 +4.5% |
| 2010 | -- | $379,954 -0.2% |
| 2009 | -- | $380,857 +2% |
| 2008 | -- | $373,390 +2% |
| 2007 | -- | $366,070 +2% |
| 2006 | -- | $358,894 |
| 2005 | -- | $358,894 +10.3% |
| 2004 | -- | $325,479 +1.9% |
| 2003 | -- | $319,515 +106.1% |
| 2002 | -- | $155,012 +4% |
| 2000 | -- | $148,994 |
Find assessor info on the county website
Neighborhood: 91506
Nearby homes
- $1,443,2004 bd2 ba1.8k sqft216 S Griffith Park Dr, Burbank, CA 91506Off Market
- $1,298,7003 bd2 ba1.6k sqft220 S Griffith Park Dr, Burbank, CA 91506Off Market
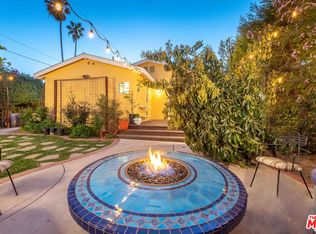
- $688,4001 bd1 ba722 sqft1316 W Verdugo Ave, Burbank, CA 91506Off Market
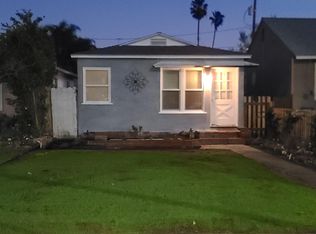
- $820,9001 bd1 ba712 sqft1318 W Verdugo Ave, Burbank, CA 91506Off Market
- $700,0001 bd1 ba760 sqft1314 W Verdugo Ave, Burbank, CA 91506Sold
- $171,3522 bd1 ba825 sqft210 S Griffith Park Dr, Burbank, CA 91506Off Market
- $844,3002 bd1 ba825 sqft210 S Griffith Park Dr, Burbank, CA 91506Off Market
- $760,5001 bd1 ba748 sqft1312 W Verdugo Ave, Burbank, CA 91506Off Market
Nearby schools
GreatSchools rating
- 8/10William McKinley Elementary SchoolGrades: K-5Distance: 0.5 mi
- 5/10Dolores Huerta MiddleGrades: 6-8Distance: 0.2 mi
- 9/10Burroughs High SchoolGrades: 9-12Distance: 0.4 mi
Get a cash offer in 3 minutes
Find out how much your home could sell for in as little as 3 minutes with a no-obligation cash offer.
Estimated market value
$1,493,600
Get a cash offer in 3 minutes
Find out how much your home could sell for in as little as 3 minutes with a no-obligation cash offer.
Estimated market value
$1,493,600
- California
- Los Angeles County
- Burbank
- 91506
- 214 S Griffith Park Dr
Nearby cities
Nearby neighborhoods
Nearby zip codes
Other Burbank Topics
