Skip main navigation
Closed
  • $480,000

    214 S Harvard Ave, Arlington Heights, IL 60005

    3beds
    1,251sqft
    Single Family Residence
    Built in 1960
    8,712 Square Feet Lot
    $544,200 Zestimate®
    $384/sqft
    $3,436 Estimated rent

    Home value

    $544,200

    $517,000 - $571,000

    $3,436/mo

    Zestimate® history
    Loading
    Loading...

    Owner options

    List your home for rent

    $3,436/mo

    Rent Zestimate®

    Find your next renter with Zillow Rental Manager. Plus, with online applications, you can quickly screen prospective tenants – for free.

    Learn more

    $3,436/mo

    Rent Zestimate®

    Refinance and save

    $3,408/mo

    Est. payment

    Refinancing to a lower rate could help reduce your monthly payments and save thousands over the life of the loan.

    See today's rates

    $3,408/mo

    Est. payment

    Explore your selling options

    Work with a Zillow partner agent

    Leverage their expertise and Zillow's premium Showcase listings to get your home seen by more buyers.

    Get started

    List with your own agent

    Get your home in front of millions of buyers by listing it on Zillow.

    Learn how to do it

    Sell it yourself

    Take full control of how buyers see your home on Zillow by listing For Sale by Owner (FSBO).

    List your home

    What's special

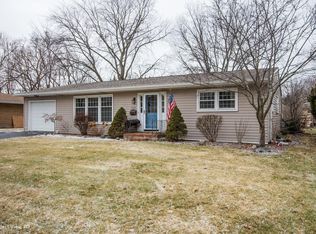
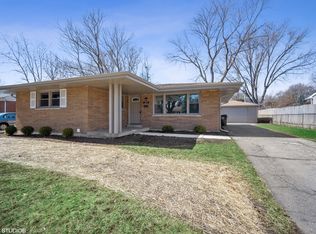
    **Introducing Your Dream Home in Desirable Arlington Heights!** Welcome to this stunning 3-bedroom ranch home that offers the perfect blend of comfort and modern elegance. **Modern Open Kitchen**: Step into the heart of the home, where an amazing open kitchen awaits. Imagine creating culinary masterpieces in this stylish and functional space that is sure to inspire your inner chef. **Gleaming Hardwood Floors**: Throughout the first floor, you'll find beautifully maintained hardwood floors that add a touch of warmth and charm to every room. **Recently Remodeled**: Most of the work has already been done for you! This home has been thoughtfully remodeled in the last few years, combining classic design with contemporary updates for a truly turnkey experience. **Discover the potential of the basement, that is just waiting for your personal touch. Create a cozy den, a home theater, or a relaxing retreat-the possibilities are endless! **Ideal Location**: Situated in a highly desirable location, this home offers the convenience of walking distance to school, park, and downtown Arlington Heights. Experience the best of suburban living with easy access to amenities, shops, and entertainment. Don't miss out on the opportunity to make this enchanting home yours. Schedule a viewing today and start envisioning the life you've always dreamed of in Arlington Heights!

    Zillow last checked:

    Listing updated:

    Listed by:

    Tomasz Swiech 773-517-8397,

    HomeSmart Connect LLC

    Bought with:

    Linda Goland

    Baird & Warner

    Ashley Thompson

    Baird & Warner

    Source: MRED as distributed by MLS GRID,MLS#: 12114403MLS Logo

    Facts & features

    Interior

    Bedrooms & bathrooms
    • Bedrooms: 3
    • Bathrooms: 2
    • Full bathrooms: 1
    • 1/2 bathrooms: 1
    Rooms
    • Room types: Recreation Room
    Primary bedroom
    • Features: Flooring (Hardwood), Bathroom (Half)
    • Level: Main
    • Area: 130 Square Feet
    • Dimensions: 13X10
    Bedroom 2
    • Features: Flooring (Hardwood)
    • Level: Main
    • Area: 117 Square Feet
    • Dimensions: 9X13
    Bedroom 3
    • Features: Flooring (Hardwood)
    • Level: Main
    • Area: 110 Square Feet
    • Dimensions: 11X10
    Dining room
    • Features: Flooring (Hardwood)
    • Level: Main
    • Dimensions: COMBO
    Kitchen
    • Features: Kitchen (Eating Area-Table Space)
    • Level: Main
    • Area: 285 Square Feet
    • Dimensions: 19X15
    Living room
    • Features: Flooring (Hardwood)
    • Level: Main
    • Area: 304 Square Feet
    • Dimensions: 19X16
    Recreation room
    • Level: Basement
    • Area: 560 Square Feet
    • Dimensions: 16X35
    Heating
    • Natural Gas, Forced Air
    Cooling
    • Central Air
    Appliances
    • Included: Range, Dishwasher, Refrigerator, Washer, Dryer, Disposal, Water Purifier
    Features
    • 1st Floor Bedroom, 1st Floor Full Bath
    • Flooring: Hardwood
    • Basement: Finished,Full
    • Number of fireplaces: 1
    • Fireplace features: Basement
    Interior area
    • Total structure area: 0
    • Total interior livable area: 1,251 sqft

    Property

    Parking
    • Total spaces: 1.5
    • Parking features: Side Driveway, On Site, Garage Owned, Detached, Garage
    • Garage spaces: 1.5
    • Has uncovered spaces: Yes
    Accessibility
    • Accessibility features: No Disability Access
    Features
    • Stories: 1
    • Patio & porch: Patio
    • Fencing: Fenced
    Lot
    • Size: 8,712 Square Feet
    • Dimensions: 66X132
    Details
    • Parcel number: 03311040330000
    • Special conditions: None
    • Other equipment: Ceiling Fan(s), Sump Pump

    Construction

    Type & style
    • Home type: SingleFamily
    • Architectural style: Ranch
    • Property subtype: Single Family Residence
    Materials
    • Brick
    Condition
    • New construction: No
    • Year built: 1960
    Details
    • Builder model: RANCH

    Utilities & green energy

    • Sewer: Public Sewer
    • Water: Lake Michigan

    Community & HOA

    Community
    • Features: Park, Pool, Curbs, Sidewalks, Street Paved
    • Subdivision: Pioneer Park
    HOA
    • Services included: None
    Location
    • Region: Arlington Heights

    Financial & listing details

    • Price per square foot: $384/sqft
    • Tax assessed value: $324,680
    • Annual tax amount: $7,980
    • Date on market: 7/18/2024
    • Listing terms: Conventional
    • Ownership: Fee Simple

    Price history

    DateEventPrice
    8/30/2024Sold$480,000+0.2%$384/sqft
    Source: MRED as distributed by MLS GRID #12114403 Report a problem
    7/27/2024Contingent$479,000$383/sqft
    Source: MRED as distributed by MLS GRID #12114403 Report a problem
    7/18/2024Listed for sale$479,000+68.1%$383/sqft
    Source: MRED as distributed by MLS GRID #12114403 Report a problem
    1/30/2017Sold$285,000-5%$228/sqft
    Source: MRED as distributed by MLS GRID #09352420 Report a problem
    11/10/2016Pending sale$299,900$240/sqft
    Source: RE/MAX Suburban #09352420 Report a problem
    9/26/2016Listed for sale$299,900$240/sqft
    Source: RE/MAX Suburban #09352420 Report a problem

    Public tax history

    YearProperty taxesTax assessment
    2024-- $32,468 +0%
    2023$7,981 +4.2%$32,467
    2022$7,658 +10.3%$32,467 +23%
    2021$6,945 +1.7%$26,401
    2020$6,832 +0.3%$26,401 -10.1%
    2019$6,810 +12.5%$29,368 +21.5%
    2018$6,054 -23.7%$24,180 -12.1%
    2017$7,931 +3.5%$27,500 -3.5%
    2016$7,662 +20.5%$28,488 +9.2%
    2015$6,357 +5.2%$26,090
    2014$6,043 +0.2%$26,090
    2013$6,031 -11.1%$26,090 -14.3%
    2012$6,783 +1.3%$30,437
    2011$6,699 +18.1%$30,437
    2010$5,672 +19.8%$30,437 -11.7%
    2009$4,735 -14.5%$34,482 -7%
    2008$5,539 +12.4%$37,078
    2007$4,930 +6.3%$37,078 +29.4%
    2006$4,636 +6.1%$28,650
    2005$4,368 +8.5%$28,650
    2004$4,024 -3.3%$28,650 +29.8%
    2003$4,160 +3.2%$22,066
    2002$4,033 +9%$22,066
    2001$3,699 +1.6%$22,066 +13.7%
    2000$3,639 +0%$19,412
    1999$3,639 $19,412
    Find assessor info on the county website

    Neighborhood: 60005

    Nearby schools

    GreatSchools rating
    Schools provided by the listing agent
    • Elementary: Westgate Elementary School
    • Middle: South Middle School
    • High: Rolling Meadows High School
    • District: 25

    Source: MRED as distributed by MLS GRID. This data may not be complete. We recommend contacting the local school district to confirm school assignments for this home.

    Get a cash offer in 3 minutes
    Find out how much your home could sell for in as little as 3 minutes with a no-obligation cash offer.
    Estimated market value
    $544,200
    Get a cash offer in 3 minutes
    Find out how much your home could sell for in as little as 3 minutes with a no-obligation cash offer.
    Estimated market value
    $544,200