Welcome to 214 S Hayford Avenue, a charming and updated 3-bedroom, 1-bath home in Lansing's Leslie Park neighborhood. Step into the cozy living space featuring beautiful hardwood floors throughout the living room and bedrooms. The Kitchen offers granite countertops, ample storage, fresh flooring and eat-in space!.
Downstairs, the partially finished basement offers laminate hardwood floors, gas fireplace & tv mount that's ready for watching sports, playing cards or just relaxing. The fully fenced backyard features a pergola covered paver patio & 4 raised garden beds for your vegetable/flower growing needs! Convenient & private alley access behind the home offers up to 3 more dedicated parking spots! Located on a quiet street just 1 block from Michigan Avenue, this home offers easy access to coffee shops and entertainment in Downtown Lansing or East Lansing, and is close enough to ride a bike to the MSU campus!
Sold for $142,300
$142,300
214 S Hayford Ave, Lansing, MI 48912
3beds
1,499sqft
Single Family Residence
Built in 1957
4,356 Square Feet Lot
$161,200 Zestimate®
$95/sqft
$1,551 Estimated rent
Home value
$161,200
$152,000 - $171,000
$1,551/mo
Zestimate® history
Owner options
List your home for rent
$1,551/mo
Rent Zestimate®
Find your next renter with Zillow Rental Manager. Plus, with online applications, you can quickly screen prospective tenants – for free.
$1,551/mo
Rent Zestimate®
Refinance and save
$1,055/mo
Est. payment
Refinancing to a lower rate could help reduce your monthly payments and save thousands over the life of the loan.
$1,055/mo
Est. payment
Explore your selling options
Work with a Zillow partner agent
Leverage their expertise and Zillow's premium Showcase listings to get your home seen by more buyers.
Get startedList with your own agent
Get your home in front of millions of buyers by listing it on Zillow.
Learn how to do itSell it yourself
Take full control of how buyers see your home on Zillow by listing For Sale by Owner (FSBO).
List your homeWhat's special
Zillow last checked:
Listing updated:
Listed by:
Matthew R Mansfield 517-930-8999,
Berkshire Hathaway HomeServices
Bought with:
Lisa Fletcher, 6506019559
Berkshire Hathaway HomeServices
Source: Greater Lansing AOR,MLS#: 283530
Facts & features
Interior
Bedrooms & bathrooms
- Bedrooms: 3
- Bathrooms: 1
- Full bathrooms: 1
Primary bedroom
- Level: First
- Area: 137.64 Square Feet
- Dimensions: 11.1 x 12.4
Bedroom 2
- Level: First
- Area: 63.99 Square Feet
- Dimensions: 7.9 x 8.1
Bedroom 3
- Level: First
- Area: 112.84 Square Feet
- Dimensions: 9.1 x 12.4
Dining room
- Level: First
- Area: 64.38 Square Feet
- Dimensions: 5.8 x 11.1
Kitchen
- Level: First
- Area: 96.38 Square Feet
- Dimensions: 12.2 x 7.9
Living room
- Level: First
- Area: 230.84 Square Feet
- Dimensions: 19.9 x 11.6
Other
- Description: REC ROOM
- Level: Basement
- Area: 405.15 Square Feet
- Dimensions: 36.5 x 11.1
Heating
- Forced Air, Natural Gas
Cooling
- None
Appliances
- Included: Electric Cooktop, Microwave, Refrigerator, Range, Oven, Dishwasher
- Laundry: Electric Dryer Hookup, Gas Dryer Hookup, In Basement, Inside, Lower Level, Washer Hookup
Features
- Ceiling Fan(s), Eat-in Kitchen, Granite Counters, High Speed Internet, Natural Woodwork
- Flooring: Hardwood, Vinyl
- Basement: Block,Partially Finished
- Number of fireplaces: 1
- Fireplace features: Electric, Basement
Interior area
- Total structure area: 2,038
- Total interior livable area: 1,499 sqft
- Finished area above ground: 1,019
- Finished area below ground: 480
Property
Parking
- Parking features: Additional Parking, Alley Access, Driveway, Gravel, No Garage
- Has uncovered spaces: Yes
Features
- Levels: One
- Stories: 1
- Patio & porch: Covered, Porch, Rear Porch
- Exterior features: Covered Courtyard, Garden, Private Yard
- Fencing: Back Yard,Vinyl,Wood
Lot
- Size: 4,356 Square Feet
- Dimensions: 40 x 130
- Features: Back Yard, City Lot, Few Trees, Front Yard, Rectangular Lot
Details
- Additional structures: Pergola
- Foundation area: 1019
- Parcel number: 33010114304271
- Zoning description: Zoning
Construction
Type & style
- Home type: SingleFamily
- Architectural style: Ranch
- Property subtype: Single Family Residence
Materials
- Brick
- Foundation: Block
- Roof: Shingle
Condition
- Year built: 1957
Utilities & green energy
- Sewer: Public Sewer
- Water: Public
Community & HOA
Community
- Subdivision: Leslie Park
Location
- Region: Lansing
Financial & listing details
- Price per square foot: $95/sqft
- Tax assessed value: $62,300
- Annual tax amount: $2,530
- Date on market: 9/13/2024
- Listing terms: VA Loan,Cash,Conventional,FHA,MSHDA
- Road surface type: Concrete
Price history
| Date | Event | Price |
|---|---|---|
| 11/7/2024 | Sold | $142,300-5.1%$95/sqft |
Source:  Greater Lansing AOR #283530 Report a problem Greater Lansing AOR #283530 Report a problem | ||
| 10/7/2024 | Pending sale | $149,900$100/sqft |
Source: Greater Lansing AOR #283530 Report a problem | ||
| 9/30/2024 | Contingent | $149,900$100/sqft |
Source: Greater Lansing AOR #283530 Report a problem | ||
| 9/13/2024 | Listed for sale | $149,900+15.4%$100/sqft |
Source: Greater Lansing AOR #283530 Report a problem | ||
| 9/13/2021 | Listing removed | -- |
Source:  RE/MAX of Michigan Report a problem RE/MAX of Michigan Report a problem | ||
| 9/13/2021 | Pending sale | $129,900$87/sqft |
Source:  Greater Lansing AOR #258409 Report a problem Greater Lansing AOR #258409 Report a problem | ||
| 9/10/2021 | Sold | $129,900$87/sqft |
Source: Greater Lansing AOR #258409 Report a problem | ||
| 8/6/2021 | Listed for sale | $129,900$87/sqft |
Source: Greater Lansing AOR #258409 Report a problem | ||
Public tax history
| Year | Property taxes | Tax assessment |
|---|---|---|
| 2025 | $2,672 +6.6% | $62,300 +29.8% |
| 2024 | $2,506 | $48,000 +13.7% |
| 2023 | -- | $42,200 +14.4% |
| 2022 | -- | $36,900 -0.3% |
| 2021 | -- | $37,000 +8.2% |
| 2020 | -- | $34,200 +11.8% |
| 2019 | $2,341 | $30,600 -0.6% |
| 2018 | $2,341 -76.8% | $30,800 |
| 2017 | $10,098 | $30,800 +1.7% |
| 2016 | $10,098 | $30,300 +4.8% |
| 2015 | $10,098 | $28,900 +2.1% |
| 2014 | $10,098 | $28,300 -2.1% |
| 2013 | -- | $28,900 -7.4% |
| 2012 | -- | $31,200 -12.4% |
| 2011 | -- | $35,600 -12.3% |
| 2010 | -- | $40,600 -15.1% |
| 2009 | -- | $47,800 -9.3% |
| 2008 | -- | $52,700 -1.5% |
| 2007 | -- | $53,500 +2.1% |
| 2006 | -- | $52,400 +4.6% |
| 2005 | -- | $50,100 +4.2% |
| 2004 | -- | $48,100 +9.6% |
| 2003 | -- | $43,900 +23% |
| 2002 | -- | $35,700 +13.3% |
| 2001 | -- | $31,500 +5% |
| 2000 | -- | $30,000 |
Find assessor info on the county website
Neighborhood: Fairview
Nearby homes
- $114,2003 bd1 ba1.2k sqft216 S Hayford Ave, Lansing, MI 48912Off Market
- $152,2003 bd2 ba1.3k sqft208 S Hayford Ave, Lansing, MI 48912Off Market
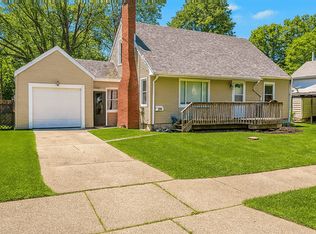
- $142,0004 bd1 ba1.1k sqft218 S Hayford Ave, Lansing, MI 48912Sold
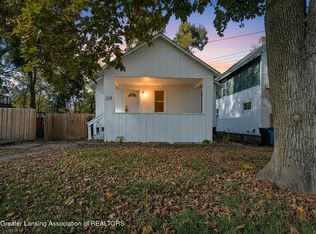
- $3,400-- bd1 ba-- sqft218 S Hayford Ave, Lansing, MI 48912Off Market
- $97,600-- bd1 ba1k sqft200 S Hayford Ave, Lansing, MI 48912Off Market
- $90,0003 bd2 ba1.1k sqft226 S Hayford Ave, Lansing, MI 48912Sold
- $170,0003 bd1 ba1.4k sqft213 S Magnolia Ave, Lansing, MI 48912Sold
- $74,900-- bd1 ba660 sqft217 S Magnolia Ave, Lansing, MI 48912Off Market
Nearby schools
GreatSchools rating
- 4/10Pattengill AcademyGrades: PK-8Distance: 0.7 mi
- 5/10Eastern High SchoolGrades: 9-12Distance: 0.6 mi
- 3/10Sheridan RoadGrades: PK,5-8Distance: 3 mi
Schools provided by the listing agent
- High: Lansing
- District: Lansing
Source: Greater Lansing AOR. This data may not be complete. We recommend contacting the local school district to confirm school assignments for this home.
Get a cash offer in 3 minutes
Find out how much your home could sell for in as little as 3 minutes with a no-obligation cash offer.
Estimated market value
$161,200
Get a cash offer in 3 minutes
Find out how much your home could sell for in as little as 3 minutes with a no-obligation cash offer.
Estimated market value
$161,200
- Michigan
- Ingham County
- Lansing
- 48912
- Fairview
- 214 S Hayford Ave
Nearby cities
Nearby neighborhoods
Nearby zip codes
Other Lansing Topics
