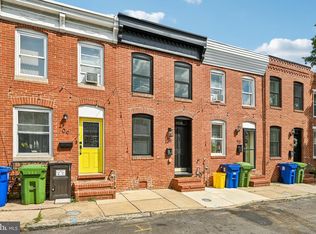
PRICE IMPROVEMENT!! Welcome to you new home situated on a flourishing tree-lined street where character meets modern comfort. Oversized bedrooms, RARE off-street parking, luxury finishes, and more awaits you!! Step inside to an open-concept main level featuring beautiful dark hardwood flooring, recessed lighting, tall ceilings, elegant crown moldings, and the charming exposed brick accent wall for even more character! The living room is flooded with natural light from the big bay window that flows into the dining area and beautifully appointed kitchen.The kitchen features dark hardwood cabinetry accented with crown molding, stainless steel appliances, granite countertops and access to your 2+ car off street parking pad. Your island provides additional cabinetry space, eating and entertainment space. Upstairs, the second floor offers 2 oversized bedrooms and 2 full bathrooms.The primary bedroom features tall tray ceilings, another big bay window, and private en suite bath, The fully finished lower level provides additional living space, featuring 2 more bedrooms & office space, a full bathroom, a laundry area, and ample storage. This charming brick townhome offers character, comfort, and modern convenience. Located within walking distance only minutes away from shopping, Patterson Park, Restaurants, and commuter routes.
For sale
Price cut: $15K (9/1)
$334,999
214 S Highland Ave, Baltimore, MD 21224
4beds
1,859sqft
Townhouse
Built in 1900
871 Square Feet Lot
$332,800 Zestimate®
$180/sqft
$-- HOA
What's special
Office spaceLuxury finishesFlourishing tree-lined streetAmple storageOpen-concept main levelElegant crown moldingsTall ceilings
- 19 days
- 431
- 38
Zillow last checked:
Listing updated:
Listed by:
Matt Malczewski 443-386-6119,
LPT Realty, LLC 8773662213,
Listing Team: Vybe, Co-Listing Team: Vybe,Co-Listing Agent: Jordan Prochazka 443-301-5396,
LPT Realty, LLC
Source: Bright MLS,MLS#: MDBA2226842
Facts & features
Interior
Bedrooms & bathrooms
- Bedrooms: 4
- Bathrooms: 3
- Full bathrooms: 3
Basement
- Area: 350
Heating
- Forced Air, Central, Natural Gas
Cooling
- Central Air, Natural Gas
Appliances
- Included: Microwave, Dishwasher, Oven/Range - Gas, Refrigerator, Stainless Steel Appliance(s), Washer/Dryer Stacked, Water Heater, Disposal, Dryer, Washer, Electric Water Heater
- Laundry: Lower Level, In Basement, Has Laundry, Washer In Unit
Features
- Bathroom - Tub Shower, Bathroom - Walk-In Shower, Breakfast Area, Ceiling Fan(s), Combination Dining/Living, Combination Kitchen/Dining, Crown Molding, Dining Area, Open Floorplan, Kitchen Island, Primary Bath(s), Recessed Lighting, Upgraded Countertops, Bar, Kitchen - Gourmet, Other, 9'+ Ceilings, Dry Wall, High Ceilings, Tray Ceiling(s)
- Flooring: Hardwood, Carpet, Ceramic Tile, Other
- Windows: Bay/Bow, Double Pane Windows
- Basement: Finished,Heated
- Has fireplace: No
Interior area
- Total structure area: 1,859
- Total interior livable area: 1,859 sqft
- Finished area above ground: 1,509
- Finished area below ground: 350
Property
Parking
- Total spaces: 3
- Parking features: Concrete, Public, Off Street, Driveway, Alley Access, Other
- Uncovered spaces: 3
Accessibility
- Accessibility features: Doors - Swing In, Other
Features
- Levels: Three
- Stories: 3
- Exterior features: Sidewalks, Street Lights, Other
- Pool features: None
- Has view: Yes
- View description: City, Other
Lot
- Size: 871 Square Feet
- Features: Other, Downtown
Details
- Additional structures: Above Grade, Below Grade
- Parcel number: 0326136299B009
- Zoning: R-8
- Special conditions: Standard
Construction
Type & style
- Home type: Townhouse
- Architectural style: Federal
- Property subtype: Townhouse
Materials
- Brick Front, Brick, Concrete, CPVC/PVC, Other
- Foundation: Concrete Perimeter
- Roof: Flat
Condition
- Excellent,Very Good,Good
- New construction: No
- Year built: 1900
- Major remodel year: 2015
Utilities & green energy
- Sewer: Public Sewer
- Water: Public
Community & HOA
Community
- Subdivision: Highlandtown
HOA
- Has HOA: No
Location
- Region: Baltimore
- Municipality: Baltimore City
Financial & listing details
- Price per square foot: $180/sqft
- Tax assessed value: $296,300
- Annual tax amount: $6,960
- Date on market: 8/14/2026
- Listing agreement: Exclusive Right To Sell
- Listing terms: Cash,Contract,Conventional,FHA,Private Financing Available,USDA Loan,VA Loan
- Exclusions: Furniture
- Ownership: Fee Simple
Estimated market value
$332,800
$316,000 - $349,000
$3,044/mo
Price history
| Date | Event | Price |
|---|---|---|
| 9/1/2026 | Price change | $334,999-4.3%$180/sqft |
Source:  Bright MLS #MDBA2226842 Report a problem Bright MLS #MDBA2226842 Report a problem | ||
| 8/14/2026 | Listed for sale | $349,990-12.5%$188/sqft |
Source: Bright MLS #MDBA2226842 Report a problem | ||
| 8/7/2026 | Listing removed | $399,900$215/sqft |
Source: Bright MLS #MDBA2217510 Report a problem | ||
| 7/9/2026 | Price change | $399,900-4.8%$215/sqft |
Source: Bright MLS #MDBA2217510 Report a problem | ||
| 6/2/2026 | Listed for sale | $420,000+55.6%$226/sqft |
Source: Bright MLS #MDBA2217510 Report a problem | ||
| 12/29/2015 | Sold | $270,000-1.8%$145/sqft |
Source: Public Record Report a problem | ||
| 10/22/2015 | Price change | $274,900-8.3%$148/sqft |
Source: Long & Foster Real Estate, Inc. #BA8748138 Report a problem | ||
| 9/24/2015 | Listed for sale | $299,900+252.8%$161/sqft |
Source: Long & Foster Real Estate, Inc. #BA8748138 Report a problem | ||
| 4/8/2015 | Sold | $85,000-14.9%$46/sqft |
Source: Public Record Report a problem | ||
| 3/11/2015 | Pending sale | $99,900$54/sqft |
Source: Coldwell Banker Residential Brokerage - Baltimore Inner Harbor #BA8562386 Report a problem | ||
| 2/27/2015 | Listed for sale | $99,900$54/sqft |
Source: Coldwell Banker Residential Brokerage - Baltimore Inner Harbor #BA8562386 Report a problem | ||
Public tax history
| Year | Property taxes | Tax assessment |
|---|---|---|
| 2025 | -- | $294,900 +1.3% |
| 2024 | $6,868 +1.4% | $291,000 +1.4% |
| 2023 | $6,776 +1.4% | $287,100 +1.4% |
| 2022 | $6,684 +1.5% | $283,200 +1.5% |
| 2021 | $6,584 +1.5% | $279,000 +1.5% |
| 2020 | $6,485 +1.6% | $274,800 +1.6% |
| 2019 | $6,386 +0.3% | $270,600 +0.3% |
| 2018 | $6,367 +0.3% | $269,767 +0.3% |
| 2017 | $6,347 +571.6% | $268,933 +0.3% |
| 2016 | $945 | $268,100 +250.8% |
| 2015 | $945 | $76,433 +31.4% |
| 2014 | $945 | $58,167 +45.8% |
| 2013 | -- | $39,900 |
| 2012 | -- | $39,900 |
| 2011 | -- | $39,900 -76.3% |
| 2010 | -- | $168,620 +25.9% |
| 2009 | -- | $133,976 +34.9% |
| 2008 | -- | $99,333 +53.6% |
| 2007 | -- | $64,690 +4.7% |
| 2006 | -- | $61,766 +5% |
| 2005 | -- | $58,843 +5.2% |
| 2004 | -- | $55,920 +2.1% |
| 2003 | -- | $54,750 +2.2% |
| 2002 | -- | $53,580 +2.2% |
| 2001 | -- | $52,410 |
Find assessor info on the county website
Monthly payment
Est. payment
Payment breakdown
Explore the cost of this home by adjusting the details. Changes won't be saved.Climate risks
Neighborhood: Highlandtown
Nearby schools
Schools provided by the listing agent
- District: Baltimore City Public Schools
Source: Bright MLS. This data may not be complete. We recommend contacting the local school district to confirm school assignments for this home.

Similar homes
- $339,5002 bd2 ba1k sqft711 S Rose St, Baltimore, MD 21224For Sale
 MLS ID #MDBA2229270, Mario Valone, Berkshire Hathaway HomeServices Homesale Realty. Bright MLS
 - $325,0002 bd3 ba1.6k sqft18 N East Ave, Baltimore, MD 21224For Sale
 MLS ID #MDBA2226740, Maggie Flick, Kelly and Co Realty, LLC. Bright MLS
 - $295,0004 bd3 ba1.9k sqft3904 Mount Pleasant Ave, Baltimore, MD 21224For Sale
 MLS ID #MDBA2226356, Leila Idiaquez, Keller Williams Gateway LLC. Bright MLS
 - $339,0003 bd3 ba1.2k sqft114 N Port St, Baltimore, MD 21224For Sale
 MLS ID #MDBA2227594, Patti OConnor, Engel & Volkers Annapolis. Bright MLS
 - $425,0003 bd3 ba1.8k sqft16 N Lakewood Ave, Baltimore, MD 21224For SaleMLS ID #MDBA2228276, Mia Capen, Real Broker, LLC. Bright MLS
- $399,9003 bd3 ba1.9k sqft3716 Claremont St, Baltimore, MD 21224For SaleMLS ID #MDBA2227176, Richie Taylor, Taylor Properties. Bright MLS
- $330,0002 bd2 ba1.4k sqft303 Fagley St, Baltimore, MD 21224For SaleMLS ID #MDBA2218984, Nancy Rachuba, Cummings & Co. Realtors. Bright MLS
- $434,9003 bd2 ba2.2k sqft505 S Ellwood Ave, Baltimore, MD 21224For SaleMLS ID #MDBA2229296, Brian Magill, Cummings & Co. Realtors. Bright MLS
- $359,9993 bd4 ba1.4k sqft4629 Dillon Pl, Baltimore, MD 21224For SaleMLS ID #MDBA2227648, Jesse Hoffman, HomeSmart. Bright MLS
- $327,0003 bd3 ba1.4k sqft147 N Streeper St, Baltimore, MD 21224For SaleMLS ID #MDBA2206008, Tyrone Maxwell, Keller Williams Gateway LLC. Bright MLS
- $299,9003 bd4 ba1.9k sqft719 Oldham St, Baltimore, MD 21224For SaleMLS ID #MDBA2225540, Brian Leibowitz, Maryland Realty Company. Bright MLS
- $319,9002 bd3 ba1.6k sqft4707 Marlene Mews, Baltimore, MD 21224For SaleMLS ID #MDBA2210768, Kelsey Mahon, Corner House Realty. Bright MLS
- $294,9003 bd2 ba1.7k sqft310 Elrino St, Baltimore, MD 21224For SaleMLS ID #MDBA2224736, Ade Adebayo, Keller Williams Realty Centre. Bright MLS
- $425,0004 bd3 ba1.4k sqft636 S Kenwood Ave, Baltimore, MD 21224For SaleMLS ID #MDBA2225520, Liz Ancel, Cummings & Co. Realtors. Bright MLS
- $265,0005 bd3 ba1.4k sqft2926 E Fayette St, Baltimore, MD 21224For SaleMLS ID #MDBA2218804, CINTIA VALLADARES HERNANDEZ, EXP Realty, LLC. Bright MLS
- $439,9003 bd4 ba1.7k sqft3130 Foster Ave, Baltimore, MD 21224For SaleMLS ID #MDBA2223188, Thomas O'Neill, Coastal Real Estate LLC. Bright MLS
- $315,0002 bd2 ba1k sqft836 S Kenwood Ave, Baltimore, MD 21224For SaleMLS ID #MDBA2225822, William D Weeks, Coldwell Banker Realty. Bright MLS
- $409,9003 bd3 ba1.4k sqft925 S Belnord Ave, Baltimore, MD 21224For SaleMLS ID #MDBA2226238, Aldo Figueroa, RE/MAX Components. Bright MLS
- $225,9002 bd2 ba1.5k sqft20 N Clinton St, Baltimore, MD 21224For SaleMLS ID #MDBA2226002, Jonathan Hoory, Boyle & Kahoe Real Estate. Bright MLS
- $295,0003 bd3 ba2.1k sqft903 N Bradford St, Baltimore, MD 21205For SaleMLS ID #MDBA2226292, Alison Hudler, Compass. Bright MLS
