Skip main navigation
Sold for $362,000
  • $362,000

    214 S Madeira St, Baltimore, MD 21231

    2beds
    1,644sqft
    Townhouse
    Built in 1911
    871.2 Square Feet Lot
    $364,500 Zestimate®
    $220/sqft
    $2,247 Estimated rent

    Home value

    $364,500

    $313,000 - $426,000

    $2,247/mo

    Zestimate® history
    Loading
    Loading...

    Owner options

    List your home for rent

    $2,247/mo

    Rent Zestimate®

    Find your next renter with Zillow Rental Manager. Plus, with online applications, you can quickly screen prospective tenants – for free.

    Learn more

    $2,247/mo

    Rent Zestimate®

    Refinance and save

    $2,377/mo

    Est. payment

    Refinancing to a lower rate could help reduce your monthly payments and save thousands over the life of the loan.

    See today's rates

    $2,377/mo

    Est. payment

    Explore your selling options

    Work with a Zillow partner agent

    Leverage their expertise and Zillow's premium Showcase listings to get your home seen by more buyers.

    Get started

    List with your own agent

    Get your home in front of millions of buyers by listing it on Zillow.

    Learn how to do it

    Sell it yourself

    Take full control of how buyers see your home on Zillow by listing For Sale by Owner (FSBO).

    List your home

    What's special

    Flexible bonus roomCharming rowhomeFinished basementOpen main levelPrivate deckBright welcoming spaceHardwood floors
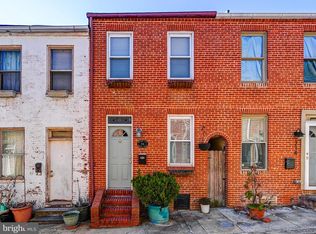
    Looking for a perfect home in the heart of Baltimore? Just one block from iconic Patterson Park, this charming rowhome offers everything you need for easy, comfortable city living. When you step in off Madeira street after spending time at the park, you'll find your thoughtfully updated home with hardwood floors, exposed brick, and an open main level, and even a convenient powder room for your friends and guests. The kitchen flows into a bright, welcoming space that feels like home from the first moment. Upstairs, enjoy good sized bedrooms, each with its own full bathroom, perfect for comfort and privacy. The rear bedroom opens to a private deck, giving you a quiet retreat in the middle of the city. Need space to work from home or squeeze in a workout? The finished basement offers a flexible bonus room to make your own. And the best part? Dedicated off-street parking means no more street-parking stress. This home checks all the boxes for comfort, style, and smart city living, just steps from green space, cafes, and community.

    Zillow last checked:

    Listing updated:

    Listed by:

    Paul Stagg 410-935-9575,

    Cummings & Co. Realtors,

    Listing Team: Homefusion Sales|staging, Co-Listing Team: Homefusion Sales|staging,Co-Listing Agent: Sarah London 443-377-3820,

    Cummings & Co. Realtors

    Bought with:

    Tina Knott, 638559

    Cummings & Co. Realtors

    Source: Bright MLS,MLS#: MDBA2168682MLS Logo

    Facts & features

    Interior

    Bedrooms & bathrooms
    • Bedrooms: 2
    • Bathrooms: 3
    • Full bathrooms: 2
    • 1/2 bathrooms: 1
    • Main level bathrooms: 1
    Bedroom 1
    • Features: Flooring - HardWood
    • Level: Upper
    Bedroom 2
    • Features: Flooring - HardWood
    • Level: Upper
    Bathroom 1
    • Level: Upper
    Bathroom 2
    • Level: Upper
    Den
    • Features: Flooring - HardWood
    • Level: Lower
    Dining room
    • Features: Flooring - HardWood
    • Level: Main
    Half bath
    • Level: Main
    Kitchen
    • Features: Flooring - HardWood
    • Level: Main
    Living room
    • Features: Flooring - HardWood
    • Level: Main
    Heating
    • Forced Air, Natural Gas
    Cooling
    • Central Air, Electric
    Appliances
    • Included: Microwave, Dishwasher, Disposal, Dryer, Refrigerator, Stainless Steel Appliance(s), Cooktop, Washer, Washer/Dryer Stacked, Water Heater, Gas Water Heater
    • Laundry: Main Level
    Features
    • Combination Dining/Living, Open Floorplan, Recessed Lighting, Upgraded Countertops, Dry Wall
    • Flooring: Wood
    • Basement: Connecting Stairway,Finished
    • Has fireplace: No
    Interior area
    • Total structure area: 1,794
    • Total interior livable area: 1,644 sqft
    • Finished area above ground: 1,196
    • Finished area below ground: 448

    Property

    Parking
    • Total spaces: 1
    • Parking features: Concrete, Parking Space Conveys, Driveway, Off Street
    • Uncovered spaces: 1
    Accessibility
    • Accessibility features: None
    Features
    • Levels: Three
    • Stories: 3
    • Patio & porch: Deck
    • Exterior features: Sidewalks, Street Lights
    • Pool features: None
    Lot
    • Size: 871.20 sqft
    Details
    • Additional structures: Above Grade, Below Grade
    • Parcel number: 0301021758 104
    • Zoning: R-8
    • Special conditions: Standard

    Construction

    Type & style
    • Home type: Townhouse
    • Architectural style: Federal
    • Property subtype: Townhouse
    Materials
    • Brick, Other
    • Foundation: Block
    Condition
    • New construction: No
    • Year built: 1911

    Utilities & green energy

    • Sewer: Public Sewer
    • Water: Public
    • Utilities for property: Cable Connected, Phone

    Community & neighborhood

    Location
    • Region: Baltimore
    • Subdivision: Butchers Hill
    • Municipality: Baltimore City

    Other

    Other facts
    • Listing agreement: Exclusive Right To Sell
    • Listing terms: Cash,FHA,Negotiable,VA Loan,Other,Conventional
    • Ownership: Fee Simple

    Price history

    DateEventPrice
    6/12/2025Sold$362,000+3.4%$220/sqft
    Source: Bright MLS #MDBA2168682 Report a problem
    6/9/2025Pending sale$350,000$213/sqft
    Source: Bright MLS #MDBA2168682 Report a problem
    5/23/2025Contingent$350,000$213/sqft
    Source: Bright MLS #MDBA2168682 Report a problem
    5/20/2025Listed for sale$350,000+8.7%$213/sqft
    Source: Bright MLS #MDBA2168682 Report a problem
    4/1/2021Sold$322,000$196/sqft
    Source: Public Record Report a problem
    12/30/2020Sold$322,000-0.2%$196/sqft
    Source: Cummings & Co solds #MDBA525582_21231 Report a problem
    11/6/2020Pending sale$322,500$196/sqft
    Source: RE/MAX Advantage Realty #MDBA525582 Report a problem
    10/28/2020Price change$322,500-0.7%$196/sqft
    Source: RE/MAX Advantage Realty #MDBA525582 Report a problem
    10/13/2020Price change$324,900-1.5%$198/sqft
    Source: RE/MAX Advantage Realty #MDBA525582 Report a problem
    10/5/2020Price change$329,900-1.5%$201/sqft
    Source: RE/MAX Advantage Realty #MDBA525582 Report a problem
    9/24/2020Listed for sale$335,000+243.6%$204/sqft
    Source: RE/MAX Advantage Realty #MDBA525582 Report a problem
    1/31/2017Listing removed$97,500$59/sqft
    Source: Century 21 Downtown #BA9774244 Report a problem
    12/29/2016Price change$97,500-9.3%$59/sqft
    Source: Century 21 Downtown #BA9774244 Report a problem
    11/30/2016Price change$107,500-8.5%$65/sqft
    Source: Century 21 Downtown #BA9774244 Report a problem
    10/31/2016Price change$117,500-7.8%$71/sqft
    Source: Century 21 Downtown #BA9774244 Report a problem
    9/26/2016Listed for sale$127,500-53.6%$78/sqft
    Source: Century 21 Downtown #BA9774244 Report a problem
    9/22/2016Sold$275,000-6.5%$167/sqft
    Source: Agent Provided Report a problem
    8/23/2016Pending sale$294,000$179/sqft
    Source: Berkshire Hathaway HomeServices Homesale Realty #BA9627069 Report a problem
    8/19/2016Price change$294,000-1.7%$179/sqft
    Source: Berkshire Hathaway HomeServices Homesale Realty #BA9627069 Report a problem
    6/23/2016Price change$299,000-5.1%$182/sqft
    Source: Berkshire Hathaway HomeServices Homesale Realty #BA9627069 Report a problem
    5/31/2016Price change$314,999-3.1%$192/sqft
    Source: Berkshire Hathaway HomeServices Homesale Realty #BA9627069 Report a problem
    4/15/2016Listed for sale$325,000+124.3%$198/sqft
    Source: Berkshire Hathaway HomeServices Homesale Realty #BA9627069 Report a problem
    8/13/2014Listing removed$144,900$88/sqft
    Source: RE/MAX Sails Inc. #BA8428001 Report a problem
    8/9/2014Listed for sale$144,900+52.5%$88/sqft
    Source: RE/MAX Sails Inc. #BA8428001 Report a problem
    4/11/2014Sold$95,000$58/sqft
    Source: Public Record Report a problem

    Public tax history

    YearProperty taxesTax assessment
    2025-- $314,367 +4.4%
    2024$7,107 +4.6%$301,133 +4.6%
    2023$6,794 +1.3%$287,900
    2022$6,704 +1.4%$287,900 +2.7%
    2021$6,614 +1.4%$280,233 +1.4%
    2020$6,523 +2.1%$276,400
    2019$6,392 +2.1%$276,400 +4.2%
    2018$6,260 +177.5%$265,267 +177.5%
    2017$2,256 +9.7%$95,600 +7.7%
    2016$2,056 $88,733 -10.3%
    2015$2,056 $98,867 +31.8%
    2014$2,056 $75,000
    2013-- $75,000 -21.7%
    2012-- $95,833 +10.4%
    2011-- $86,800 -25.3%
    2010-- $116,190
    2009-- $116,190 -2.6%
    2008-- $119,250 +29.7%
    2007-- $91,972 +42.2%
    2006-- $64,696 +72.9%
    2005-- $37,420 +14.4%
    2004-- $32,702 +16.9%
    2003-- $27,986 +20.3%
    2002-- $23,270
    2001-- $23,270

    Find assessor info on the county website

    Neighborhood: Upper Fells Point

    Nearby schools

    GreatSchools rating
    Schools provided by the listing agent
    • District: Baltimore City Public Schools

    Source: Bright MLS. This data may not be complete. We recommend contacting the local school district to confirm school assignments for this home.

    Get a cash offer in 3 minutes
    Find out how much your home could sell for in as little as 3 minutes with a no-obligation cash offer.
    Estimated market value
    $364,500
    Get a cash offer in 3 minutes
    Find out how much your home could sell for in as little as 3 minutes with a no-obligation cash offer.
    Estimated market value
    $364,500