Skip main navigation
Off market
  • $458,300

    214 S Main St, Telford, PA 18969

    4beds
    2,296sqft
    SingleFamily
    Built in 1922
    0.28 Acres Lot
    $458,300 Zestimate®
    $200/sqft
    $3,148 Estimated rent

    Home value

    $458,300

    $431,000 - $490,000

    $3,148/mo

    Zestimate® history
    Loading
    Loading...

    Owner options

    List your home for rent

    $3,148/mo

    Rent Zestimate®

    Find your next renter with Zillow Rental Manager. Plus, with online applications, you can quickly screen prospective tenants – for free.

    Learn more

    $3,148/mo

    Rent Zestimate®

    Refinance and save

    $2,893/mo

    Est. payment

    Refinancing to a lower rate could help reduce your monthly payments and save thousands over the life of the loan.

    See today's rates

    $2,893/mo

    Est. payment

    Explore your selling options

    Work with a Zillow partner agent

    Leverage their expertise and Zillow's premium Showcase listings to get your home seen by more buyers.

    Get started

    List with your own agent

    Get your home in front of millions of buyers by listing it on Zillow.

    Learn how to do it

    Sell it yourself

    Take full control of how buyers see your home on Zillow by listing For Sale by Owner (FSBO).

    List your home

    What's special

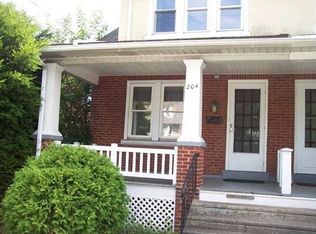
    You're going to love the character and the space in this large Bungalow with almost 2,300 square feet! Many recent upgrades to this home including a new roof in 2014 with 50 year warranty, replacement energy efficient windows throughout, new vinyl siding on the house and the detached 1-car garage. Aside the garage is driveway parking for 3 cars. In the backyard you'll find plenty of entertaining and unwinding space, including a 20x20 Trex deck out back, and a patio on the side. There are two entrances at the rear of this home - one into the first floor through a mudroom, and one into the basement and directly into a large room that is presently used as a workshop. Entering from the rear into the first floor, you'll find a closet in the mudroom that has laundry hookups (laundry hookups in basement are presently in use). There are 9' ceilings on the first floor. The kitchen has ample cabinet and workspace, and adjacent to it is the dining room. At the back of the home next to the dining room is the sunroom which features built in bookcases. A large living room is at the front of the home, and there are two bedrooms on the first floor (one presently used as the master bedroom) and full bath with bathtub. Upstairs you'll find two large bedrooms, a study, and a second full bath with stall shower. Also upstairs is ample storage space with both walk-in closets and attic/knee wall storage. In town feel and just a stone's throw from all that the area has to offer - enjoy quick commuting to restaurants, barbecue joints, pubs, microbreweries, parks and and more both in Telford and in neighboring Souderton and nearby Sellersville and Perkasie!

    This property is off market, which means it's not currently listed for sale or rent on Zillow. This may be different from what's available on other websites or public sources.

    Facts & features

    Interior

    Bedrooms & bathrooms
    • Bedrooms: 4
    • Bathrooms: 2
    • Full bathrooms: 2
    Heating
    • Other, Other
    Cooling
    • Wall
    Appliances
    • Included: Dishwasher
    Features
    • 9Ft+Ceiling, CeilngFan(s), Energy Efficient Windows, Replacement Windows
    • Flooring: Hardwood
    • Has fireplace: No
    Interior area
    • Total interior livable area: 2,296 sqft

    Property

    Parking
    • Total spaces: 4
    • Parking features: None, Garage
    Features
    • Exterior features: Vinyl, Brick
    Lot
    • Size: 0.28 Acres
    Details
    • Parcel number: 220201567002

    Construction

    Type & style
    • Home type: SingleFamily
    Materials
    • Roof: Other
    Condition
    • Average+
    • Year built: 1922

    Community & neighborhood

    Location
    • Region: Telford

    Other

    Other facts
    • CurrentFinancing: Conventional, VA, FHA 203(b), USDA
    • LocaleListingStatus: ACTIVE
    • Ownership: Fee Simple
    • Appliances: KitBuiltInRa
    • BedroomMaster1Level: Main
    • BedroomThird1Level: Upper 1
    • Design: 2-Story
    • ElectricService: 200-300AmpEl
    • ExteriorFeatures: Sidewalks, StreetLights
    • InteriorFeatures: 9Ft+Ceiling, CeilngFan(s), Energy Efficient Windows, Replacement Windows
    • Kitchen1Level: Main
    • LivingRoomLevel: Main
    • OtherRm2Level: Upper 1
    • PoolType: NoPool
    • PropertyCondition: Average+
    • Roof: ShingleRoof, PitchedRoof
    • RoomList: Living Room, Bedroom-Master, Bedroom-Second, Bedroom-Third, Kitchen, Other Room 1, Other Room 2, Den/Stdy/Lib, Bedroom-Fourth
    • SewerSeptic: Public Sewer
    • State: PA
    • StoryList: Main, Upper 1
    • Water: Public
    • OtherRm1Level: Main
    • BedroomSecond1Level: Main
    • CookingFuel: ElecCooking
    • DiningKitchen: FullKit-NoEI
    • FireplaceCount: NoFireplace
    • GarageSpaces: 1-CarGarage
    • HotWater: Electric
    • MainEntrance: Foyer
    • Foundation: StoneFound
    • Heating: Oil, Hot Water
    • LaundryType: BsmtLaundry
    • LotDescription: RearYard, FrontYard, LevelLot
    • Parking: 3+CarParking, Drvwy/Off Str
    • InteriorSquareFeetSource: Assessor
    • Attics: AccessPanel
    • BedroomFourth1Level: Upper 1
    • Ownership: Fee Simple

    Price history

    DateEventPrice
    11/17/2017Sold$245,000$107/sqft
    Source: Public Record Report a problem
    11/8/2017Pending sale$245,000$107/sqft
    Source: RE/MAX CENTRE REALTORS #1000463299 Report a problem
    11/8/2017Listed for sale$245,000$107/sqft
    Source: RE/MAX CENTRE REALTORS #1000463299 Report a problem
    9/8/2017Listing removed$245,000$107/sqft
    Source: RE/MAX CENTRE REALTORS #7046227 Report a problem
    9/7/2017Pending sale$245,000$107/sqft
    Source: RE/MAX CENTRE REALTORS #7046227 Report a problem
    9/1/2017Listed for sale$245,000+8.9%$107/sqft
    Source: RE/MAX Centre Realtors #7046227 Report a problem
    12/9/2015Sold$225,000-9.3%$98/sqft
    Source: Public Record Report a problem
    8/28/2015Price change$248,000-0.8%$108/sqft
    Source: BHHS Fox & Roach #6521549 Report a problem
    7/10/2015Price change$250,000-2%$109/sqft
    Source: BHHS Fox & Roach #6521549 Report a problem
    7/3/2015Price change$255,000-1.5%$111/sqft
    Source: BHHS Fox & Roach #6521549 Report a problem
    5/30/2015Price change$259,000-2.3%$113/sqft
    Source: BHHS Fox & Roach #6521549 Report a problem
    4/15/2015Price change$265,000-1.5%$115/sqft
    Source: BHHS Fox & Roach #6521549 Report a problem
    2/17/2015Listed for sale$269,000$117/sqft
    Source: Berkshire Hathaway HomeServices Fox & Roach, Realtors #6521549 Report a problem

    Public tax history

    YearProperty taxesTax assessment
    2025$6,238 +5.1%$133,340
    2024$5,933 $133,340
    2023$5,933 +6.2%$133,340
    2022$5,585 +2%$133,340
    2021$5,478 +1.1%$133,340
    2020$5,419 +1.3%$133,340
    2019$5,348 +3.3%$133,340
    2018$5,178 +1.4%$133,340
    2017$5,107 +0.4%$133,340
    2016$5,089 +2%$133,340
    2015$4,990 +1.2%$133,340
    2014$4,933 +1.5%$133,340
    2013$4,861 +3.3%$133,340
    2012$4,707 +6.3%$133,340
    2011$4,430 +3%$133,340
    2010$4,300 +1.8%$133,340
    2009$4,223 +0.8%$133,340
    2008$4,189 +2.2%--
    2007$4,099 +3.9%--
    2006$3,947 +4.7%--
    2005$3,771 +6.5%--
    2004$3,542 +6.5%--
    2003$3,325 +6.9%--
    2002$3,111 +4.1%--
    2000$2,988 +2.1%--
    1999$2,927 --

    Find assessor info on the county website

    Neighborhood: 18969

    Nearby schools

    GreatSchools rating
    Schools provided by the listing agent
    • Middle: INDIAN CREST
    • High: Souderton
    • District: Souderton

    Source: The MLS. This data may not be complete. We recommend contacting the local school district to confirm school assignments for this home.

    Get a cash offer in 3 minutes
    Find out how much your home could sell for in as little as 3 minutes with a no-obligation cash offer.
    Estimated market value
    $458,300
    Get a cash offer in 3 minutes
    Find out how much your home could sell for in as little as 3 minutes with a no-obligation cash offer.
    Estimated market value
    $458,300