Welcome to this adorable two-bedroom, one-bathroom home nestled in the heart of the Delano District! This lovely property is going to welcome you with a screened in front porch to enjoy yourself every morning or evening! This home with high ceilings also features a formal dining room. The kitchen is waiting for the next owner to add updates or touch ups. The main floor boast hardwood floors in the bedrooms and living room adding warmth and character to the living space. The bathroom has been updated for the next owner to enjoy. There is a laundry area located on the main floor next to the kitchen, the washer and dryer stay. When you head down to the basement, you'll find the mechanical room and a small space for storage. The A/C and Furnace are only 2 years old, the water heater is 7 years old. Check out the spacious backyard, ideal for gardening, playing outdoor games or enjoying the outdoors. The sellers added a detached garage for convenience and it has solar panels installed (Only the garage), these panels will stay with the house for free. The garage is easily accessible from the backyard or via the alley that runs behind the house. Location is everything, and this home does not disappoint! With churches, schools, and a variety of restaurants all within walking distance, you'll love the vibrant community surrounding you. Don’t miss the chance to make this delightful home yours! Schedule a showing today.
Sold-co-op w/mbr
Price Unknown
214 S Millwood St, Wichita, KS 67213
2beds
1,233sqft
Single Family Onsite Built
Built in 1920
5,227 Square Feet Lot
$133,300 Zestimate®
$--/sqft
$1,069 Estimated rent
Home value
$133,300
$108,000 - $159,000
$1,069/mo
Zestimate® history
Owner options
List your home for rent
$1,069/mo
Rent Zestimate®
Find your next renter with Zillow Rental Manager. Plus, with online applications, you can quickly screen prospective tenants – for free.
$1,069/mo
Rent Zestimate®
Refinance and save
Refinancing to a lower rate could help reduce your monthly payments and save thousands over the life of the loan.
Explore your selling options
Work with a Zillow partner agent
Leverage their expertise and Zillow's premium Showcase listings to get your home seen by more buyers.
Get startedList with your own agent
Get your home in front of millions of buyers by listing it on Zillow.
Learn how to do itSell it yourself
Take full control of how buyers see your home on Zillow by listing For Sale by Owner (FSBO).
List your homeWhat's special
Zillow last checked:
Listing updated:
Listed by:
Oricel Iron Wing OFF:316-910-5727,
JPAR-Leading Edge
Bought with:
Damon Snyder, 00242233
Source: SCKMLS as distributed by MLS GRID,MLS#: 645522
Facts & features
Interior
Bedrooms & bathrooms
- Bedrooms: 2
- Bathrooms: 1
- Full bathrooms: 1
Primary bedroom
- Description: Wood
- Level: Main
- Area: 108
- Dimensions: 10 x 10.8
Bedroom
- Description: Wood
- Level: Main
- Area: 91
- Dimensions: 9.10 x10
Dining room
- Description: Carpet
- Level: Main
- Area: 116.27
- Dimensions: 10.11 x 11.5
Kitchen
- Description: Vinyl
- Level: Main
- Area: 96
- Dimensions: 12.8 x 7.5
Living room
- Description: Wood
- Level: Main
- Area: 209.3
- Dimensions: 11.5 x 18.2
Heating
- Forced Air, Natural Gas
Cooling
- Central Air
Appliances
- Included: Disposal, Microwave, Range, Washer, Dryer
- Laundry: Main Level
Features
- Ceiling Fan(s)
- Flooring: Hardwood
- Windows: Window Coverings-Part
- Basement: None
- Has fireplace: Yes
- Fireplace features: Living Room, Decorative
Interior area
- Total interior livable area: 1,233 sqft
- Finished area above ground: 861
- Finished area below ground: 372
Property
Parking
- Total spaces: 1
- Parking features: Detached, Garage Door Opener
- Garage spaces: 1
Features
- Levels: One
- Stories: 1
- Patio & porch: Screened
- Fencing: Wood
Lot
- Size: 5,227 Square Feet
- Features: Standard
Details
- Parcel number: 0871241904308006.00
Construction
Type & style
- Home type: SingleFamily
- Architectural style: Bungalow
- Property subtype: Single Family Onsite Built
Materials
- Frame, Block
- Foundation: Cellar
- Roof: Composition
Condition
- Year built: 1920
Utilities & green energy
- Utilities for property: Sewer Available, Public
Community & HOA
Community
- Subdivision: UNIVERSITY PLACE
HOA
- Has HOA: No
Location
- Region: Wichita
Financial & listing details
- Annual tax amount: $623
- Date on market: 10/4/2024
- Cumulative days on market: 2 days
- Ownership: Individual
- Road surface type: Paved
Price history
Price history is unavailable.
Public tax history
Tax history is unavailable.
Neighborhood: Delano
Nearby homes
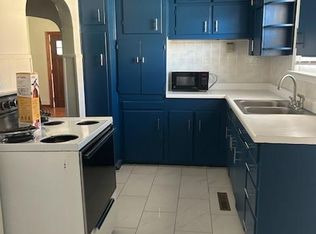
- $--2 bd1 ba1.2k sqft214 S Millwood Ave, Wichita, KS 67213Sold
- $155,3003 bd2 ba1k sqft216 S Millwood Ave, Wichita, KS 67213Off Market

- $146,2003 bd2 ba1k sqft216 S Millwood St, Wichita, KS 67213Off Market
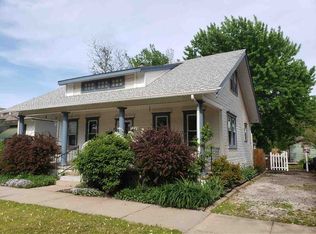
- $131,5002 bd1 ba874 sqft212 S Millwood Ave, Wichita, KS 67213Off Market
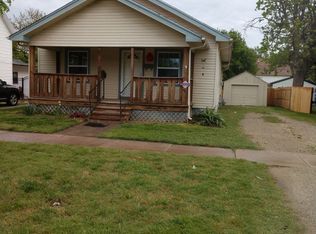
- $--1 bd1 ba932 sqft220 S Millwood Ave, Wichita, KS 67213Sold
- $114,2002 bd1 ba932 sqft220 S Millwood St, Wichita, KS 67213Off Market
- $128,2003 bd1 ba956 sqft206 S Millwood Ave, Wichita, KS 67213Off Market
- $--1 bd1 ba525 sqft219 S Millwood St, Wichita, KS 67213Off Market
Nearby schools
GreatSchools rating
- 2/10Franklin Elementary SchoolGrades: PK-5Distance: 0.2 mi
- 2/10Marshall Middle SchoolGrades: 6-8Distance: 2 mi
- 1/10West High SchoolGrades: 9-12Distance: 0.9 mi
Schools provided by the listing agent
- Elementary: Franklin
- Middle: Hamilton
- High: West
Source: SCKMLS as distributed by MLS GRID. This data may not be complete. We recommend contacting the local school district to confirm school assignments for this home.
Sell for more on Zillow
Get a Zillow Showcase℠ listing at no additional cost and you could sell for .
$133,300
2% more
+$2,666
With Zillow Showcase(estimated)
$135,966
Sell for more on Zillow
Get a Zillow Showcase℠ listing at no additional cost and you could sell for .
$133,300
2% more
+$2,666
With Zillow Showcase(estimated)
$135,966
- Kansas
- Sedgwick County
- Wichita
- 67213
- Delano
- 214 S Millwood St
