Skip main navigation
Sold for $215,000
  • $215,000

    214 S Monroe St, Beverly Hills, FL 34465

    2beds
    1,526sqft
    Single Family Residence
    Built in 1979
    0.35 Acres Lot
    $215,800 Zestimate®
    $141/sqft
    $1,498 Estimated rent

    Home value

    $215,800

    $188,000 - $250,000

    $1,498/mo

    Zestimate® history
    Loading
    Loading...

    Owner options

    List your home for rent

    $1,498/mo

    Rent Zestimate®

    Find your next renter with Zillow Rental Manager. Plus, with online applications, you can quickly screen prospective tenants – for free.

    Learn more

    $1,498/mo

    Rent Zestimate®

    Refinance and save

    $1,525/mo

    Est. payment

    Refinancing to a lower rate could help reduce your monthly payments and save thousands over the life of the loan.

    See today's rates

    $1,525/mo

    Est. payment

    Explore your selling options

    Work with a Zillow partner agent

    Leverage their expertise and Zillow's premium Showcase listings to get your home seen by more buyers.

    Get started

    List with your own agent

    Get your home in front of millions of buyers by listing it on Zillow.

    Learn how to do it

    Sell it yourself

    Take full control of how buyers see your home on Zillow by listing For Sale by Owner (FSBO).

    List your home

    What's special

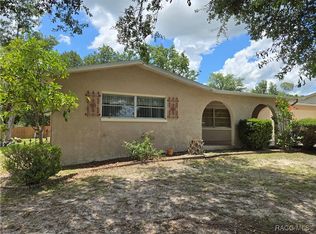
    Welcome to this beautifully improved Beverly Hills home on an oversized .35-acre lot with no HOA. The generous yard is already enhanced by a newer (2023) stained Privacy Fence, creating a private and inviting outdoor setting. Inside and out, the major upgrades are complete: a 2017 roof, 2024 A/C, solar panels that help lower utility costs (monthly savings you can put towards something else!), granite kitchen countertops, matching stainless steel appliances, crown molding, water softener and a 2020 Maytag washer/dryer with a 10-year limited warranty. A semi-circular driveway and two-car garage welcome you home and lead to a charming front porch. Step inside to a spacious living room, an updated kitchen with a cozy breakfast nook, and a Florida room wrapped in windows that bathe the home in natural light. The backyard truly stands out; an ideal place to unwind, surrounded by the privacy fence and supported by practical, eco-friendly features such as rain gutters with rain barrels and an irrigation system that keeps the landscaping lush with ease. Conveniently located near Lecanto’s exciting growth and new retail development, just a short drive to the Gulf for fishing and boating, and close to the natural beauty of Rainbow Springs. Call today for a private showing!

    Zillow last checked:

    Listing updated:

    Listing Provided by:

    Nikki Norman 352-431-6504,

    COASTAL PROPERTIES GROUP INTERNATIONAL 727-493-1555

    Bought with:

    Non-Member Agent

    STELLAR NON-MEMBER OFFICE

    Source: Stellar MLS,MLS#: OM714634MLS LogoOriginating MLS: Suncoast Tampa

    Facts & features

    Interior

    Bedrooms & bathrooms
    • Bedrooms: 2
    • Bathrooms: 2
    • Full bathrooms: 2
    Primary bedroom
    • Features: Walk-In Closet(s)
    • Level: First
    Great room
    • Level: First
    Kitchen
    • Level: First
    Heating
    • Central, Solar
    Cooling
    • Central Air
    Appliances
    • Included: Dishwasher, Dryer, Electric Water Heater, Microwave, Range, Refrigerator, Washer, Water Softener
    • Laundry: In Garage
    Features
    • Ceiling Fan(s), Crown Molding, Primary Bedroom Main Floor, Thermostat
    • Flooring: Carpet, Laminate
    • Doors: Sliding Doors
    • Windows: Blinds
    • Has fireplace: No
    Interior area
    • Total structure area: 2,294
    • Total interior livable area: 1,526 sqft

    Property

    Parking
    • Total spaces: 2
    • Parking features: Garage - Attached
    • Attached garage spaces: 2
    Features
    • Levels: One
    • Stories: 1
    • Patio & porch: Front Porch
    • Exterior features: Irrigation System, Private Mailbox, Rain Gutters
    Lot
    • Size: 0.35 Acres
    • Dimensions: 126 x 120
    Details
    • Parcel number: 18E18S110060010400290
    • Zoning: PDR
    • Special conditions: None

    Construction

    Type & style
    • Home type: SingleFamily
    • Property subtype: Single Family Residence
    Materials
    • Block, Concrete
    • Foundation: Slab
    • Roof: Shingle
    Condition
    • New construction: No
    • Year built: 1979

    Utilities & green energy

    • Electric: Photovoltaics Seller Owned
    • Sewer: Public Sewer
    • Water: Public
    • Utilities for property: Cable Connected, Electricity Connected
    Green energy
    • Energy generation: Solar

    Community & neighborhood

    Location
    • Region: Beverly Hills
    • Subdivision: BEVERLY HILLS UNIT 06

    HOA & financial

    HOA
    • Has HOA: No
    Other fees
    • Pet fee: $0 monthly
    Other financial information
    • Total actual rent: 0

    Other

    Other facts
    • Listing terms: Cash,Conventional,FHA,VA Loan
    • Ownership: Fee Simple
    • Road surface type: Paved

    Price history

    DateEventPrice
    5/15/2026Sold$215,000$141/sqft
    Source: Stellar MLS #OM714634 Report a problem
    4/15/2026Pending sale$215,000$141/sqft
    Source: Stellar MLS #OM714634 Report a problem
    12/30/2025Price change$215,000-6.5%$141/sqft
    Source: Realtors Association of Citrus County #850447 Report a problem
    12/5/2025Listed for sale$230,000+58.6%$151/sqft
    Source: Stellar MLS #OM714634 Report a problem
    3/24/2021Listing removed--
    Source: Owner Report a problem
    12/18/2020Sold$145,000$95/sqft
    Source: Public Record Report a problem
    10/27/2020Listed for sale$145,000+64.8%$95/sqft
    Source: Owner Report a problem
    11/16/2004Sold$88,000$58/sqft
    Source: Public Record Report a problem

    Public tax history

    YearProperty taxesTax assessment
    2025$1,437 +6.9%$127,587 +2.9%
    2024$1,344 +3.2%$123,991 +3%
    2023$1,302 +1.5%$120,380 +3%
    2022$1,283 +4.4%$116,874 +3%
    2021$1,229 -16.9%$113,470 +18.4%
    2020$1,478 +9.4%$95,859 +14.5%
    2019$1,352 -0.4%$83,713 -0.5%
    2018$1,356 $84,108 +65.6%
    2017$1,356 +188%$50,787 +2.1%
    2016$471 -1.2%$49,742 +0.7%
    2015$477 +0.1%$49,396 +0.8%
    2014$476 +11.3%$49,004 +1.5%
    2013$428 +6%$48,280 -1.4%
    2012$403 -53.5%$48,972 -7.2%
    2011$867 -10.6%$52,755 -12.7%
    2010$970 -24.6%$60,439 -21.8%
    2009$1,288 -17.6%$77,257 -18.5%
    2008$1,563 -9.7%$94,811 -12.2%
    2007$1,730 -3.7%$108,000 +0.1%
    2006$1,797 +22.2%$107,900 +33.5%
    2005$1,470 +82.7%$80,800 +28.9%
    2004$805 +7%$62,700 +4%
    2003$752 +9%$60,300 +7.5%
    2002$690 +44.1%$56,100 +13.1%
    2000$479 $49,600

    Find assessor info on the county website

    Neighborhood: 34465

    Nearby schools

    GreatSchools rating
    Schools provided by the listing agent
    • Elementary: Forest Ridge Elementary School
    • Middle: Lecanto Middle School
    • High: Lecanto High School

    Source: Stellar MLS. This data may not be complete. We recommend contacting the local school district to confirm school assignments for this home.

    Get a cash offer in 3 minutes
    Find out how much your home could sell for in as little as 3 minutes with a no-obligation cash offer.
    Estimated market value
    $215,800
    Get a cash offer in 3 minutes
    Find out how much your home could sell for in as little as 3 minutes with a no-obligation cash offer.
    Estimated market value
    $215,800