This 4-bedroom, 2-bath home offers over 1,800 square feet of space and is full of potential! Inside, the home is down to the studs—ready for drywall and finishing touches that match your style. The living room features a charming original fireplace, adding character and warmth to the space. The outside is fully updated with a new roof, windows, window trim, siding, gutters, soffit, front stone facia, front and rear entry doors, landscaping, and exterior lighting. The inside features updates with plumbing throughout (drains need to be tested to 5psi), water supply lines that have been pressure tested to 50psi, electrical roughed-in and boxes to updated to current code, new electrical panel, all sub-flooring and joists in the kitchen and dining room, exhaust fans in both bathrooms, recessed lighting is roughed in over living room area, 2 new thermostats, laundry facilities box and electrical plus has been set, and either gas or electrical has been run for the stove/range, buyer's choice! Plus, the home comes with a brand-new furnace (gas supply approved with State of Michigan), central air system, ductwork, and 50 gallon water heater giving you peace of mind and extra capacity. New supplies to be included in sale are as follows: Toilet, shower base and fixtures, countertop, smoke detectors, carbon monoxide detectors, and garden hose bibs. This is the perfect opportunity to create your dream home or invest in a property with all the big-ticket items already taken care of. Don't miss your chance to bring this beautiful home back to life with half the effort!!
For sale
$125,000
214 S Pine St, Saint Louis, MI 48880
4beds
1,839sqft
Single Family Residence
Built in 1900
0.32 Acres Lot
$-- Zestimate®
$68/sqft
$-- HOA
What's special
Front stone faciaUpdates with plumbing throughoutExterior lightingCentral air systemNew roofNew electrical panelCharming original fireplace
- 140 days |
- 720 |
- 26 |
Zillow last checked:
Listing updated:
Listed by:
Micah Kemler,
43 NORTH REALTY 989-463-1219
Source: NGLRMLS,MLS#: 1942698
Facts & features
Interior
Bedrooms & bathrooms
- Bedrooms: 4
- Bathrooms: 2
- Full bathrooms: 2
- Main level bathrooms: 1
- Main level bedrooms: 2
Primary bedroom
- Level: Main
- Area: 201.5
- Dimensions: 15.5 x 13
Bedroom 2
- Level: Main
- Area: 112.5
- Dimensions: 9 x 12.5
Bedroom 3
- Level: Upper
- Area: 201.5
- Dimensions: 15.5 x 13
Bedroom 4
- Level: Upper
- Area: 315
- Dimensions: 21 x 15
Primary bathroom
- Features: Shared
Kitchen
- Level: Main
- Area: 384.75
- Dimensions: 13.5 x 28.5
Living room
- Level: Main
- Area: 315
- Dimensions: 21 x 15
Heating
- Forced Air, Natural Gas
Cooling
- Central Air
Appliances
- Included: Exhaust Fan, Gas Water Heater
- Laundry: Lower Level
Features
- None, Cable TV
- Has fireplace: Yes
- Fireplace features: Wood Burning
Interior area
- Total structure area: 1,839
- Total interior livable area: 1,839 sqft
- Finished area above ground: 1,839
- Finished area below ground: 0
Property
Parking
- Parking features: None, Gravel
Accessibility
- Accessibility features: None
Features
- Levels: One and One Half
- Stories: 1
- Exterior features: Sidewalk
- Waterfront features: None
Lot
- Size: 0.32 Acres
- Dimensions: 166 x 86
- Features: Level, Landscaped, Subdivided
Details
- Additional structures: Shed(s)
- Parcel number: 5301009400
- Zoning description: Residential
Construction
Type & style
- Home type: SingleFamily
- Property subtype: Single Family Residence
Materials
- Frame, Vinyl Siding, Stone
- Foundation: Block
- Roof: Metal
Condition
- New construction: No
- Year built: 1900
Utilities & green energy
- Sewer: Public Sewer
- Water: Public
Community & HOA
Community
- Features: None
- Subdivision: City of St. Louis
HOA
- Services included: None
Location
- Region: Saint Louis
Financial & listing details
- Price per square foot: $68/sqft
- Tax assessed value: $17,591
- Annual tax amount: $1,131
- Price range: $125K - $125K
- Date on market: 3/4/2026
- Cumulative days on market: 141 days
- Listing agreement: Exclusive Right Sell
- Listing terms: Cash
- Ownership type: Private Owner
- Road surface type: Asphalt
Estimated market value
Not available
Estimated sales range
Not available
$1,688/mo
Price history
| Date | Event | Price |
|---|---|---|
| 3/4/2026 | Listed for sale | $125,000+400%$68/sqft |
Source:  NGLRMLS #1942698 Report a problem NGLRMLS #1942698 Report a problem | ||
| 7/2/2025 | Listing removed | $25,000$14/sqft |
Source:  Realcomp II #79080056832 Report a problem Realcomp II #79080056832 Report a problem | ||
| 5/9/2025 | Listed for sale | $25,000$14/sqft |
Source: NGLRMLS #1933509 Report a problem | ||
Public tax history
| Year | Property taxes | Tax assessment |
|---|---|---|
| 2025 | $1,041 +8.9% | $57,700 +4.2% |
| 2024 | $956 | $55,400 +44.6% |
| 2023 | -- | $38,300 +14% |
| 2022 | -- | $33,600 +131.7% |
| 2021 | -- | $14,500 -2.7% |
| 2020 | -- | $14,900 +8% |
| 2019 | -- | $13,800 -9.2% |
| 2018 | -- | $15,200 +0.7% |
| 2017 | -- | $15,100 +5.6% |
| 2016 | -- | $14,300 +8.3% |
| 2015 | -- | $13,200 -2.9% |
| 2014 | -- | $13,600 +1.5% |
| 2013 | -- | $13,400 -40.2% |
| 2012 | -- | $22,400 +8.2% |
| 2011 | -- | $20,700 |
Find assessor info on the county website
Monthly payment
Est. payment
Payment breakdown
Explore the cost of this home by adjusting the details. Changes won't be saved.Climate risks
Neighborhood: 48880
Nearby schools
GreatSchools rating
- 2/10Eugene M. Nikkari ElementaryGrades: 3-5Distance: 0.4 mi
- 6/10T.S. Nurnberger Middle SchoolGrades: 6-8Distance: 0.7 mi
- 7/10St. Louis High SchoolGrades: 9-12Distance: 0.4 mi
Schools provided by the listing agent
- District: St. Louis Public Schools
Source: NGLRMLS. This data may not be complete. We recommend contacting the local school district to confirm school assignments for this home.
- $79,800-- bd-- ba-- sqft220 Michigan Ave, Saint Louis, MI 48880Off Market
- $138,9004 bd2 ba1.6k sqft210 S Pine St, Saint Louis, MI 48880Off Market
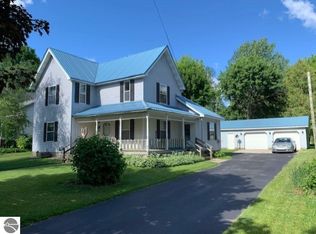
- $99,600-- bd-- ba-- sqft314 W Crawford St, Saint Louis, MI 48880Off Market
- $110,2003 bd1 ba1k sqft222 Michigan Ave, Saint Louis, MI 48880Off Market
- $122,200-- bd-- ba-- sqft206 S Pine St, Saint Louis, MI 48880Off Market
- $143,000-- bd-- ba-- sqft202 S Pine St, Saint Louis, MI 48880Off Market
- $139,3003 bd2 ba2k sqft311 W Tyrell St, Saint Louis, MI 48880Off Market
- $146,000-- bd-- ba-- sqft320 W Crawford St, Saint Louis, MI 48880Off Market
A local agent can set up tours, give advice and negotiate with sellers.
Similar homes
- $135,0004 bd2 ba2k sqft609 Olive Rd, Saint Louis, MI 48880For Sale
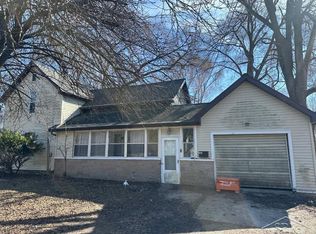
 MLS ID #50203131, Renee Harvey, EXP Realty. MiRealSource
 - $119,0004 bd2 ba1.2k sqft319 W Saginaw St, Saint Louis, MI 48880For Sale
 MLS ID #1947531, Micah Kemler. NGLRMLS
 - $150,0004 bd2 ba1.8k sqft804 Woodworth Ave, Alma, MI 48801For Sale
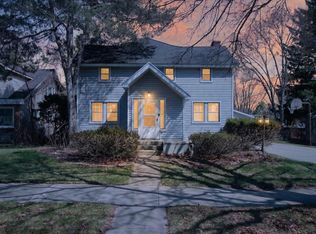 MLS ID #1943786, Micah Kemler. NGLRMLS
 - $125,0003 bd3 ba1.5k sqft301 Gratiot Ave, Alma, MI 48801For Sale
 MLS ID #1945643, Brandi Stupica. NGLRMLS
 - $139,9004 bd1 ba1.5k sqft711 Francisco Ave, Alma, MI 48801For SaleMLS ID #1940743, Cheryl Reeves. NGLRMLS
- $145,9004 bd2 ba2k sqft221 W Center St, Alma, MI 48801For SaleMLS ID #1946746, Gianni Tripp. NGLRMLS
- $--3 bd2 ba1.4k sqft316 N Maple St, Ithaca, MI 48847AuctionAuction.com 1
- $124,9003 bd1 ba1k sqft730 N River Ave, Alma, MI 48801For SaleMLS ID #1937353, Bob Fall. NGLRMLS
- $134,0002 bd1 ba1.1k sqft612 Liberty St, Alma, MI 48801For SaleMLS ID #1946342, Mary Beard. NGLRMLS
- $157,5005 bd2 ba1.2k sqft6348 Pingree Rd, Elwell, MI 48832For SaleMLS ID #1945159, Laura Compton. NGLRMLS
- $130,0003 bd1 ba1.2k sqft6053 NW Mill St, Riverdale, MI 48877For SaleMLS ID #1947057, Kristi Bush. NGLRMLS
- $169,0434 bd2 ba2.2k sqft125 Cedar Ave, Alma, MI 48801For SaleMLS ID #1947372, Meredith Lott. NGLRMLS
- $149,0005 bd4 ba1.2k sqft316 Euclid Ave, Alma, MI 48801For SaleMLS ID #1947570, Micah Kemler. NGLRMLS
- $89,9003 bd2 ba1.7k sqft22932 Gratiot Rd, Merrill, MI 48637For SaleMLS ID #50207536, Linda Sarmiento, Berkshire Hathaway HomeServices. MiRealSource
- $149,0004 bd1 ba1.3k sqft6480 E Tomah Rd, Mount Pleasant, MI 48858For SaleMLS ID #297437, Cory Brondyke, Keller Williams Realty Lansing. Greater Lansing AOR
- $160,0003 bd2 ba1.2k sqft313 Pleasant Ave, Alma, MI 48801For SaleMLS ID #1946783, Doug LaBelle. NGLRMLS
- $143,0002 bd1 ba1k sqft744 S Saint Johns St, Ithaca, MI 48847For SaleMLS ID #1946994, Bob Fall. NGLRMLS
- $125,0004 bd2 ba1.4k sqft628 S Oak St, Mount Pleasant, MI 48858For SaleMLS ID #1941788, Robin Stressman. NGLRMLS
- $159,9003 bd2 ba1.1k sqft8195 E Broomfield Rd, Mount Pleasant, MI 48858For SaleMLS ID #1947675, Jeanette Corbin. NGLRMLS
- $127,9992 bd2 ba1.5k sqft424 S Kinney Ave, Mount Pleasant, MI 48858For SaleMLS ID #1943237, Shannon Gibson. NGLRMLS
