Skip main navigation
For sale
  • $550,000

    214 S Stagecoach Dr, Brookside, UT 84782

    3beds
    3baths
    2,548sqft
    : 
    Loading
    Get pre-qualified
    Single Family Residence
    Built in 1993
    1.33 Acres Lot
    $535,900 Zestimate®
    $216/sqft
    $-- HOA

    What's special

    Detached metal garageLeak-free metal roofThick rough-cut quartz countertops
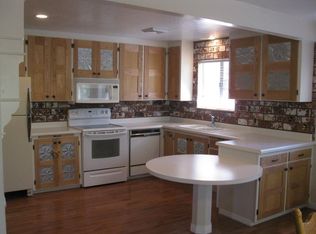
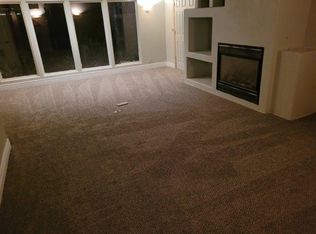
    Rare opportunity to own a unique riverfront property on 1.33 acres, with the Santa Clara River flowing right through your backyard. Perfect for fishing, relaxing, and enjoying the peaceful sounds of nature every day. This home offers stunning views of surrounding mountains and streams, along with a rear deck with a large hot tub. The property includes water rights, along with full utilities: on-grid power, water and natural gas. Conveniently located just 20 miles from St. George, you'll enjoy both privacy and easy access to everyday amenities, as well as close proximity to off-road trails, fishing and State and National Parks. The home is currently undergoing a remodel, with much of the demolition already completed, providing a great opportunity to customize the space to your vision. The kitchen has been recently updated with new cabinetry and thick, rough-cut quartz countertops. Basement level walks out with a river view. The home offers three levels of living space. Built with a solid concrete foundation, durable 2x6 framing, and a leak-free metal roof, the structure provides a strong foundation for your finishing touches. Additional features include a detached metal garage and a large parking area with plenty of room for an RV, fifth wheel trailer, ATV's and other toys!
    106 days
    |
    662
    |
    38
    |

    Zillow last checked:

    Listing updated:

    Listed by:

    CANDACE I SPENDLOVE,

    JASON MITCHELL REAL ESTATE UTAH LLC

    Source: WCBR,MLS#: 26-270706

    Loading...

      Facts & features

      Interior

      Bedrooms & bathrooms
      • Bedrooms: 3
      • Bathrooms: 3
      Primary bedroom
      • Level: Main
      Bedroom 2
      • Level: Main
      Bedroom 3
      • Level: Upper
      Bathroom
      • Level: Main
      Kitchen
      • Level: Main
      Living room
      • Level: Main
      Heating
      • Wood
      Cooling
      • None
      Features
      • Basement: Partial,Walk-Out Access
      Interior area
      • Total structure area: 2,548
      • Total interior livable area: 2,548 sqft
      • Finished area above ground: 1,540

      Property

      Parking
      • Total spaces: 2
      • Parking features: Detached, RV Access/Parking
      • Garage spaces: 2
      Features
      • Stories: 1
      • Has view: Yes
      • View description: Mountain(s)
      Lot
      • Size: 1.33 Acres
      • Features: Level
      Details
      • Parcel number: BSH27NW
      • Zoning description: Residential

      Construction

      Type & style
      • Home type: SingleFamily
      • Property subtype: Single Family Residence
      Materials
      • Log
      • Foundation: Concrete Perimeter
      • Roof: Metal
      Condition
      • Built & Standing
      • Year built: 1993

      Utilities & green energy

      • Sewer: Septic Tank
      • Water: Culinary, Shares
      • Utilities for property: Rocky Mountain, Electricity Connected, Natural Gas Connected

      Community & HOA

      Community
      • Subdivision: BROOKSIDE SUMMER HOMES
      HOA
      • Has HOA: No
      Location
      • Region: Brookside

      Financial & listing details

      • Price per square foot: $216/sqft
      • Tax assessed value: $642,600
      • Annual tax amount: $2,261
      • Date on market: 3/28/2026
      • Cumulative days on market: 109 days
      • Listing terms: Conventional,Cash
      • Inclusions: Wood Burning Stove, Skylight, Patio, Covered, Oven/Range, Built-in, Microwave, Loft, Deck, Covered, Ceiling, Vaulted, Bath, Sep Tub/Shwr
      • Electric utility on property: Yes

        Estimated market value

        $535,900

        $509,000 - $563,000

        $2,459/mo

        Price history

        DateEventPrice
        3/28/2026Price change$550,000-8.3%$216/sqft
        Source: WCBR #26-270706 Report a problem
        10/31/2025Listed for sale$600,000+100.1%$235/sqft
        Source: Owner Report a problem
        4/20/2012Listing removed$299,900$118/sqft
        Source: Weichert Realtors #12-135224 Report a problem
        2/11/2012Listed for sale$299,900$118/sqft
        Source: WEICHERT REALTORS AT THE ROCKIES (ST GEORGE BRANCH) #12-135224 Report a problem

        Public tax history

        YearProperty taxesTax assessment
        2024$2,133 +0%$354,510 -1.5%
        2023$2,132 -13.6%$359,900 -7.7%
        2022$2,469 +5.2%$390,095 +27.3%
        2021$2,346 +17.5%$306,385 +23.6%
        2020$1,996 +4%$247,925 +6.3%
        2019$1,919 +17.7%$233,295 +27.6%
        2018$1,630 +4.9%$182,805 +4.9%
        2017$1,554 -3.1%$174,280 +0.9%
        2016$1,604 $172,685 +8.4%
        2015$1,604 +2.1%$159,375 +0.7%
        2014$1,571 -45%$158,275 -42.1%
        2013$2,858 -11.2%$273,200 -4.3%
        2012$3,220 +13.5%$285,600 +14.2%
        2011$2,838 -9.2%$250,000 -13.8%
        2010$3,126 +16.7%$290,070 -16.4%
        2009$2,678 -18.5%$347,080 -18.5%
        2008$3,286 $425,800 +15.1%
        2006-- $369,875
        Find assessor info on the county website

        Monthly payment

        Est. payment

        Payment breakdown

        Explore the cost of this home by adjusting the details. Changes won't be saved.
        All calculations are estimates and provided by Zillow, Inc. for informational purposes only. Actual amounts may vary.
        HOA fees may include property taxes on listings classified as Co-Ops. Contact the listing agent and/or owner for fee details.
        Mortgage interest rates are dependent on a number of factors, including credit score, down payment, and repayment length. Interest rate data provided by Zillow Group Marketplace, Inc. as of 1/1/1970 from various mortgage lenders with which we have lead or other similar arrangements; the Estimated Payment is an average of those rates.
        See how much you could borrow to make a competitive offer.

        Climate risks

        Neighborhood: 84782

        Getting around

        0 / 100
        Car-Dependent

        Nearby schools

        GreatSchools rating
        Schools provided by the listing agent
        • Elementary: Diamond Valley Elementary
        • Middle: Dixie Middle
        • High: Dixie High

        Source: WCBR. This data may not be complete. We recommend contacting the local school district to confirm school assignments for this home.

        A local agent can set up tours, give advice and negotiate with sellers.

        A local lender can help you make sure your offer is ready when you are.

        Browse local experts

        Similar homes