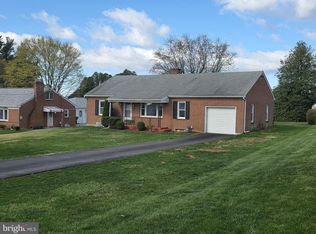
Brick Ranch, situated in Southern Schools, features a spacious country front porch! The living room boasts hardwood flooring and a brick fireplace equipped with a wood stove insert. The kitchen is furnished with a gas range, refrigerator, dishwasher, and microwave. Kitchen counters are enhanced with under-counter lighting, a ceramic tile backsplash, and a ceiling fan. There is a brick opening connecting the kitchen to the Dining/Family room addition, which has luxury vinyl flooring. A door from the Dining room leads to a 16 x 21 concrete patio complete with a retractable awning. The property includes 3 bedrooms, all with hardwood floors. The bathroom is adorned with wainscoting and features a new step-in shower. The lower level offers an additional family room with a gas log fireplace, two storage rooms, a shower stall, a utility room, and a laundry area. An oversized two-car garage is also present. The lot is level and ready for gardening. Additionally, there is a custom-built storage shed. This property is conveniently located near I-83 Shrewsbury, providing easy access to shopping and dining options.
Sold for $327,400
$327,400
214 S Sunset Dr, Shrewsbury, PA 17361
3beds
2,329sqft
Single Family Residence
Built in 1959
0.64 Acres Lot
$341,100 Zestimate®
$141/sqft
$1,644 Estimated rent
Home value
$341,100
$321,000 - $365,000
$1,644/mo
Zestimate® history
Owner options
List your home for rent
$1,644/mo
Rent Zestimate®
Find your next renter with Zillow Rental Manager. Plus, with online applications, you can quickly screen prospective tenants – for free.
$1,644/mo
Rent Zestimate®
Refinance and save
$2,191/mo
Est. payment
Refinancing to a lower rate could help reduce your monthly payments and save thousands over the life of the loan.
$2,191/mo
Est. payment
Explore your selling options
Work with a Zillow partner agent
Leverage their expertise and Zillow's premium Showcase listings to get your home seen by more buyers.
Get startedList with your own agent
Get your home in front of millions of buyers by listing it on Zillow.
Learn how to do itSell it yourself
Take full control of how buyers see your home on Zillow by listing For Sale by Owner (FSBO).
List your homeWhat's special
Gas log fireplaceUtility roomLaundry areaGas rangeSpacious country front porchCeramic tile backsplashStorage rooms
Zillow last checked:
Listing updated:
Listed by:
Ruby A Darr 717-577-5660,
RE/MAX Evolved,
Listing Team: Ruby Darr Team, Co-Listing Team: Ruby Darr Team,Co-Listing Agent: Dennis R Hopper 717-324-4985,
RE/MAX Evolved
Bought with:
Jennie Ricker, RSR005912
Keller Williams Lucido Agency
Source: Bright MLS,MLS#: PAYK2090158
Facts & features
Interior
Bedrooms & bathrooms
- Bedrooms: 3
- Bathrooms: 1
- Full bathrooms: 1
- Main level bathrooms: 1
- Main level bedrooms: 3
Rooms
- Room types: Living Room, Dining Room, Bedroom 2, Bedroom 3, Kitchen, Family Room, Bedroom 1, Laundry, Office, Storage Room, Utility Room, Bathroom 1
Bedroom 1
- Features: Ceiling Fan(s), Flooring - HardWood
- Level: Main
- Area: 192 Square Feet
- Dimensions: 16 x 12
Bedroom 2
- Features: Ceiling Fan(s), Flooring - HardWood
- Level: Main
- Area: 144 Square Feet
- Dimensions: 12 x 12
Bedroom 3
- Features: Ceiling Fan(s), Flooring - HardWood
- Level: Main
- Area: 120 Square Feet
- Dimensions: 12 x 10
Bathroom 1
- Features: Bathroom - Walk-In Shower, Flooring - Vinyl
- Level: Main
- Area: 84 Square Feet
- Dimensions: 12 x 7
Dining room
- Features: Flooring - Luxury Vinyl Plank
- Level: Main
- Area: 180 Square Feet
- Dimensions: 15 x 12
Family room
- Features: Ceiling Fan(s), Flooring - Luxury Vinyl Plank
- Level: Main
- Area: 221 Square Feet
- Dimensions: 17 x 13
Family room
- Features: Fireplace - Gas, Flooring - Carpet
- Level: Lower
- Area: 494 Square Feet
- Dimensions: 26 x 19
Kitchen
- Features: Ceiling Fan(s), Flooring - Vinyl, Kitchen - Country, Kitchen - Gas Cooking, Double Sink, Pantry
- Level: Main
- Area: 156 Square Feet
- Dimensions: 13 x 12
Laundry
- Features: Flooring - Concrete
- Level: Lower
- Area: 800 Square Feet
- Dimensions: 25 x 32
Living room
- Features: Flooring - HardWood, Fireplace - Wood Burning, Fireplace - Other
- Level: Main
- Area: 252 Square Feet
- Dimensions: 18 x 14
Office
- Features: Flooring - HardWood
- Level: Main
- Area: 72 Square Feet
- Dimensions: 9 x 8
Storage room
- Features: Bathroom - Stall Shower
- Level: Lower
- Area: 84 Square Feet
- Dimensions: 14 x 6
Storage room
- Features: Flooring - Concrete
- Level: Lower
- Area: 600 Square Feet
- Dimensions: 25 x 24
Utility room
- Features: Flooring - Concrete
- Level: Lower
- Area: 108 Square Feet
- Dimensions: 12 x 9
Heating
- Hot Water, Natural Gas
Cooling
- Central Air, Electric
Appliances
- Included: Microwave, Dishwasher, Dryer, Freezer, Oven/Range - Gas, Refrigerator, Washer, Gas Water Heater
- Laundry: Lower Level, Washer In Unit, Dryer In Unit, Laundry Room
Features
- Bathroom - Walk-In Shower, Breakfast Area, Ceiling Fan(s), Dining Area, Family Room Off Kitchen, Pantry, Wainscotting, Plaster Walls
- Flooring: Luxury Vinyl, Hardwood, Vinyl, Carpet, Wood
- Doors: Storm Door(s)
- Windows: Double Hung, Double Pane Windows, Screens, Storm Window(s), Wood Frames
- Basement: Drain,Full,Exterior Entry,Partially Finished,Concrete,Walk-Out Access
- Number of fireplaces: 2
- Fireplace features: Brick, Corner, Wood Burning, Wood Burning Stove
Interior area
- Total structure area: 2,329
- Total interior livable area: 2,329 sqft
- Finished area above ground: 1,749
- Finished area below ground: 580
Property
Parking
- Total spaces: 6
- Parking features: Garage Faces Front, Garage Door Opener, Oversized, Asphalt, Attached, Driveway, Off Street
- Attached garage spaces: 2
- Uncovered spaces: 4
Accessibility
- Accessibility features: None
Features
- Levels: One
- Stories: 1
- Patio & porch: Porch, Patio
- Exterior features: Awning(s)
- Pool features: None
Lot
- Size: 0.64 Acres
- Features: Front Yard, Level, Rear Yard, SideYard(s)
Details
- Additional structures: Above Grade, Below Grade, Outbuilding
- Parcel number: 840000201590000000
- Zoning: RESIDENTIAL
- Special conditions: Standard
Construction
Type & style
- Home type: SingleFamily
- Architectural style: Ranch/Rambler
- Property subtype: Single Family Residence
Materials
- Brick, Stick Built, Vinyl Siding
- Foundation: Block
- Roof: Architectural Shingle
Condition
- Very Good
- New construction: No
- Year built: 1959
Utilities & green energy
- Sewer: Public Sewer
- Water: Public
- Utilities for property: Cable Connected, Natural Gas Available, Sewer Available, Water Available, Cable
Community & HOA
Community
- Subdivision: Shrewsbury Boro
HOA
- Has HOA: No
Location
- Region: Shrewsbury
- Municipality: SHREWSBURY BORO
Financial & listing details
- Price per square foot: $141/sqft
- Tax assessed value: $155,890
- Annual tax amount: $4,444
- Date on market: 9/22/2025
- Listing agreement: Exclusive Right To Sell
- Listing terms: Cash,Conventional,FHA,VA Loan
- Inclusions: Refrigerator, Gas Range, Microwave, Kit Shelf, Blinds, 4 Ceiling Fans, Chest Freezer, Storage Shed, Washer & Gas Dryer, Tv Mount In Fr
- Exclusions: 2nd Freezer In Basement If Not Removed
- Ownership: Fee Simple
Price history
| Date | Event | Price |
|---|---|---|
| 11/14/2025 | Sold | $327,400+2.3%$141/sqft |
Source:  Bright MLS #PAYK2090158 Report a problem Bright MLS #PAYK2090158 Report a problem | ||
| 9/25/2025 | Contingent | $320,000$137/sqft |
Source: Bright MLS #PAYK2090158 Report a problem | ||
| 9/22/2025 | Listed for sale | $320,000$137/sqft |
Source: Bright MLS #PAYK2090158 Report a problem | ||
Public tax history
| Year | Property taxes | Tax assessment |
|---|---|---|
| 2026 | $4,510 +0% | $155,890 |
| 2025 | $4,510 | $155,890 |
| 2024 | $4,510 | $155,890 |
| 2023 | $4,510 +5.5% | $155,890 |
| 2022 | $4,273 -1.9% | $155,890 |
| 2021 | $4,354 +1.9% | $155,890 |
| 2020 | $4,273 +0.4% | $155,890 |
| 2019 | $4,257 +1.8% | $155,890 |
| 2018 | $4,184 +268.7% | $155,890 |
| 2017 | $1,135 | $155,890 |
| 2016 | -- | $155,890 |
| 2015 | -- | $155,890 |
| 2014 | -- | $155,890 |
| 2013 | -- | $155,890 |
| 2012 | -- | $155,890 |
| 2011 | -- | $155,890 |
| 2010 | -- | $155,890 |
| 2009 | -- | $155,890 |
| 2008 | -- | $155,890 |
| 2007 | -- | $155,890 |
| 2006 | -- | $155,890 +25% |
| 2005 | -- | $124,730 -1.1% |
| 2004 | -- | $126,160 |
| 2003 | -- | $126,160 +1.1% |
| 2002 | -- | $124,730 |
| 2000 | -- | $124,730 |
| 1999 | -- | $124,730 |
Find assessor info on the county website
Neighborhood: 17361
Nearby homes
- $302,2003 bd1 ba1.1k sqft212 S Sunset Dr, Shrewsbury, PA 17361Off Market
- $272,5003 bd1 ba1.1k sqft216 S Sunset Dr, Shrewsbury, PA 17361Sold
- $337,2003 bd2 ba2.1k sqft218 S Sunset Dr, Shrewsbury, PA 17361Off Market

- $296,7003 bd1 ba1.3k sqft210 S Sunset Dr, Shrewsbury, PA 17361Off Market
- $489,6004 bd2 ba2.3k sqft13 Donald Dr, Shrewsbury, PA 17361Off Market
- $488,4004 bd2 ba2.4k sqft11 Donald Dr, Shrewsbury, PA 17361Off Market
- $350,0004 bd2 ba2.8k sqft220 S Sunset Dr, Shrewsbury, PA 17361Sold
- $336,0004 bd2 ba1.3k sqft208 S Sunset Dr, Shrewsbury, PA 17361Off Market
Nearby schools
GreatSchools rating
- 6/10Shrewsbury El SchoolGrades: K-6Distance: 0.3 mi
- 6/10Southern Middle SchoolGrades: 7-8Distance: 3 mi
- 8/10Susquehannock High SchoolGrades: 9-12Distance: 3 mi
Schools provided by the listing agent
- Elementary: Shrewsbury
- Middle: Southern
- High: Susquehannock
- District: Southern York County
Source: Bright MLS. This data may not be complete. We recommend contacting the local school district to confirm school assignments for this home.


Get pre-qualified for a loan
At Zillow Home Loans, we can pre-qualify you in as little as 5 minutes with no impact to your credit score.An equal housing lender. NMLS #10287.
Sell for more on Zillow
Get a Zillow Showcase℠ listing at no additional cost and you could sell for .
$341,100
2% more
+$6,822
With Zillow Showcase(estimated)
$347,922
- Pennsylvania
- York County
- Shrewsbury
- 17361
- 214 S Sunset Dr
