Skip main navigation
Sold for $1,294,000
  • $1,294,000

    214 S Washington St, Easton, MD 21601

    4beds
    3,560sqft
    Single Family Residence
    Built in 1930
    0.63 Acres Lot
    $1,271,300 Zestimate®
    $363/sqft
    $5,028 Estimated rent

    Home value

    $1,271,300

    Estimated sales range

    Not available

    $5,028/mo

    Zestimate® history
    Loading
    Loading...

    Owner options

    List your home for rent

    $5,028/mo

    Rent Zestimate®

    Find your next renter with Zillow Rental Manager. Plus, with online applications, you can quickly screen prospective tenants – for free.

    Learn more

    $5,028/mo

    Rent Zestimate®

    Refinance and save

    $7,646/mo

    Est. payment

    Refinancing to a lower rate could help reduce your monthly payments and save thousands over the life of the loan.

    See today's rates

    $7,646/mo

    Est. payment

    Explore your selling options

    Work with a Zillow partner agent

    Leverage their expertise and Zillow's premium Showcase listings to get your home seen by more buyers.

    Get started

    List with your own agent

    Get your home in front of millions of buyers by listing it on Zillow.

    Learn how to do it

    Sell it yourself

    Take full control of how buyers see your home on Zillow by listing For Sale by Owner (FSBO).

    List your home

    What's special

    Period detailsExpansive double lotClassic charmDetached two-car garageDurable laminate flooringRefinished original cabinetryCustom moldings and millwork
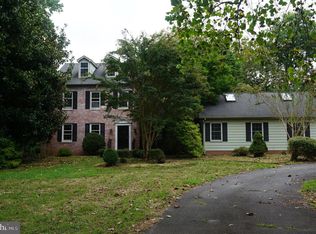
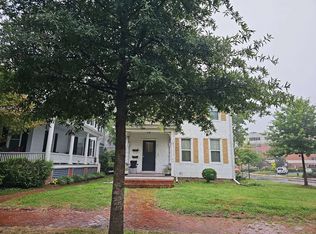
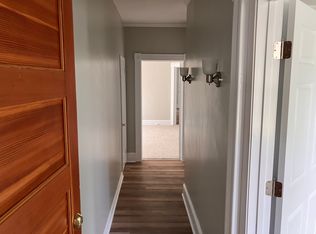
    Lovely brick colonial situated on expansive double lot in the heart of historic Easton. This 4 bedroom, 3.5 bathroom home is brimming with classic charm from the side entry leading into the traditional “warming room”, to the period details found throughout including light fixtures and doorknobs. The kitchen is modern yet retains vintage appeal as it has new stainless steel appliances, durable laminate flooring and refinished original cabinetry with refurbished handles. Custom moldings and millwork found throughout the home add a touch of elegance. Each bedroom has direct access to an updated bathroom. New HVAC added to the second floor. Sunroom with wall of windows provides abundant light. Detached two-car garage and ample parking with circular drive. This stunning home is an absolute must see if you love classic charm with modern amenities. Just blocks from downtown Easton’s shops, restaurants and entertainment.

    Zillow last checked:

    Listing updated:

    Listed by:

    Chuck Mangold JR. 410-924-8832,

    Benson & Mangold, LLC

    Bought with:

    Cornelia C Heckenbach, 513948

    Long & Foster Real Estate, Inc.

    Source: Bright MLS,MLS#: MDTA2008926MLS Logo

    Facts & features

    Interior

    Bedrooms & bathrooms
    • Bedrooms: 4
    • Bathrooms: 5
    • Full bathrooms: 3
    • 1/2 bathrooms: 2
    • Main level bathrooms: 1
    Basement
    • Area: 0
    Heating
    • Radiator, Heat Pump, Oil, Electric
    Cooling
    • Central Air, Ceiling Fan(s), Electric
    Appliances
    • Included: Microwave, Dishwasher, Dryer, Oven/Range - Electric, Refrigerator, Stainless Steel Appliance(s), Washer, Gas Water Heater, Water Heater
    Features
    • Attic, Soaking Tub, Bathroom - Stall Shower, Built-in Features, Ceiling Fan(s), Crown Molding, Floor Plan - Traditional, Formal/Separate Dining Room, Kitchen - Country, Pantry, Primary Bath(s), Upgraded Countertops, Additional Stairway
    • Flooring: Wood
    • Basement: Exterior Entry
    • Number of fireplaces: 2
    • Fireplace features: Mantel(s)
    Interior area
    • Total structure area: 3,560
    • Total interior livable area: 3,560 sqft
    • Finished area above ground: 3,560
    • Finished area below ground: 0

    Property

    Parking
    • Total spaces: 2
    • Parking features: Garage Faces Front, Circular Driveway, Detached, Driveway
    • Garage spaces: 2
    • Has uncovered spaces: Yes
    Accessibility
    • Accessibility features: None
    Features
    • Levels: Three
    • Stories: 3
    • Patio & porch: Patio, Porch
    • Exterior features: Lighting
    • Pool features: None
    • Fencing: Masonry/Stone,Privacy
    Lot
    • Size: 0.63 Acres
    • Features: Landscaped
    Details
    • Additional structures: Above Grade, Below Grade
    • Parcel number: 2101021842
    • Zoning: R10A
    • Special conditions: Standard

    Construction

    Type & style
    • Home type: SingleFamily
    • Architectural style: Colonial
    • Property subtype: Single Family Residence
    Materials
    • Brick
    • Foundation: Brick/Mortar, Block
    Condition
    • New construction: No
    • Year built: 1930

    Utilities & green energy

    • Sewer: Public Sewer
    • Water: Public

    Community & neighborhood

    Security
    • Security features: Security System, Smoke Detector(s)
    Location
    • Region: Easton
    • Subdivision: Easton
    • Municipality: Easton

    Other

    Other facts
    • Listing agreement: Exclusive Right To Sell
    • Ownership: Fee Simple

    Price history

    DateEventPrice
    3/28/2025Sold$1,294,000-7.2%$363/sqft
    Source: Bright MLS #MDTA2008926 Report a problem
    1/16/2025Pending sale$1,395,000$392/sqft
    Source: Bright MLS #MDTA2008926 Report a problem
    9/27/2024Listed for sale$1,395,000+7.7%$392/sqft
    Source: Bright MLS #MDTA2008926 Report a problem
    9/23/2022Listing removed$1,295,000$364/sqft
    Source: Bright MLS #MDTA2002926 Report a problem
    5/3/2022Listed for sale$1,295,000+51%$364/sqft
    Source: Bright MLS #MDTA2002926 Report a problem
    9/8/2021Sold$857,500-1.4%$241/sqft
    Source: Bright MLS #MDTA140622 Report a problem
    7/28/2021Pending sale$869,900$244/sqft
    Source: Bright MLS #MDTA140622 Report a problem
    6/4/2021Contingent$869,900$244/sqft
    Source: Bright MLS #MDTA140622 Report a problem
    3/17/2021Listed for sale$869,900$244/sqft
    Source: Bright MLS #MDTA140622 Report a problem

    Public tax history

    YearProperty taxesTax assessment
    2025-- $918,300 +14.2%
    2024$10,377 +5.4%$804,400 +1.5%
    2023$9,848 +6.8%$792,633 -1.5%
    2022$9,222 +5.5%$804,400 +4.6%
    2021$8,739 +0.1%$769,100 +0.1%
    2020$8,732 +0.1%$768,500 -0.1%
    2019$8,725 +2.9%$769,100 +0.2%
    2018$8,479 +3.3%$767,300
    2017$8,209 +283%$767,300
    2016$2,143 $767,300 -4.2%
    2015$2,143 +24.4%$800,700
    2014$1,723 $800,700
    2013-- $800,700 -9.5%
    2012-- $885,100 +2.3%
    2011-- $864,950 +2.4%
    2010-- $844,800 +2.4%
    2009-- $824,650 +20.2%
    2008-- $685,820 +25.4%
    2007-- $546,990 +34%
    2006-- $408,160 +8.5%
    2005-- $376,236 +9.3%
    2004-- $344,313 +10.2%
    2003-- $312,390
    2002-- $312,390
    2001-- $312,390

    Find assessor info on the county website

    Neighborhood: 21601

    Nearby schools

    GreatSchools rating
    Schools provided by the listing agent
    • District: Talbot County Public Schools

    Source: Bright MLS. This data may not be complete. We recommend contacting the local school district to confirm school assignments for this home.

    Get a cash offer in 3 minutes
    Find out how much your home could sell for in as little as 3 minutes with a no-obligation cash offer.
    Estimated market value
    $1,271,300
    Get a cash offer in 3 minutes
    Find out how much your home could sell for in as little as 3 minutes with a no-obligation cash offer.
    Estimated market value
    $1,271,300