Skip main navigation
Pending
  • Price cut: $10.1K (5/20)
    $279,900

    214 S Y St, La Porte, TX 77571

    3beds
    1,318sqft
    : 
    Loading
    Get pre-qualified
    Single Family Residence
    Built in 2026
    3,998 Square Feet Lot
    $278,800 Zestimate®
    $212/sqft
    $-- HOA

    What's special

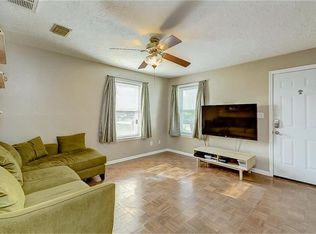
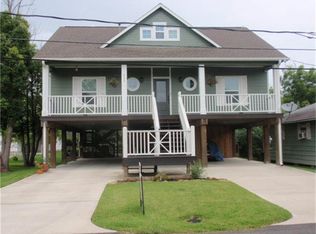
    Tour this beautiful coastal Craftsman-style new construction! Modern landscaping and sleek pavers lead to ample covered parking and storage beneath the home. Head upstairs to the oversized front porch, perfect for slow mornings and evening breezes. Inside, the light-filled great room flows into a stylish kitchen featuring solid-wood cabinetry, beautiful porcelain countertops, and a statement stucco vent hood. Luxury vinyl flooring runs throughout, adding durability and warmth. The primary suite offers two walk-in closets and a spacious en suite with a walk-in shower. Each secondary bedroom includes a ceiling fan, generous closet space, and window treatments for added privacy. Enjoy a covered back patio and low-maintenance yard, ideal for relaxing, entertaining, or a small pet. Whether you are looking for a starter home, long-term rental, or short-term rental opportunity, this home offers style, function, and flexibility. Call today to learn more about our builder’s bonus package!
    58 days
    |
    167
    |
    13
    |

    Zillow last checked:

    Listing updated:

    Listed by:

    Karen Gonzalez TREC #0667695 832-715-5851,

    Keller Williams Memorial

    Source: HAR,MLS#: 31471547MLS Logo

      Facts & features

      Interior

      Bedrooms & bathrooms
      • Bedrooms: 3
      • Bathrooms: 2
      • Full bathrooms: 2
      Rooms
      • Room types: Utility Room
      Primary bathroom
      • Features: Primary Bath: Shower Only, Secondary Bath(s): Shower Only
      Kitchen
      • Features: Pantry, Soft Closing Cabinets, Soft Closing Drawers
      Heating
      • Electric
      Cooling
      • Ceiling Fan(s), Electric
      Appliances
      • Included: Electric Oven, Electric Range, Dishwasher
      • Laundry: Electric Dryer Hookup, Washer Hookup
      Features
      • En-Suite Bath, Walk-In Closet(s)
      • Flooring: Tile, Vinyl
      • Windows: Window Coverings
      • Has fireplace: No
      Interior area
      • Total structure area: 1,318
      • Total interior livable area: 1,318 sqft

      Property

      Parking
      • Parking features: Additional Parking, Double-Wide Driveway
      Features
      • Stories: 1
      • Patio & porch: Patio/Deck, Porch
      • Has view: Yes
      • View description: Bay, Water
      • Has water view: Yes
      • Water view: Bay,Water
      Lot
      • Size: 3,998 Square Feet
      • Dimensions: 50 x 80
      • Features: Back Yard, Subdivided, 0 Up To 1/4 Acre
      Details
      • Parcel number: 0562630020011

      Construction

      Type & style
      • Home type: SingleFamily
      • Architectural style: Traditional
      • Property subtype: Single Family Residence
      Materials
      • Batts Insulation, Blown-In Insulation, Cement Siding
      • Foundation: Pillar/Post/Pier
      • Roof: Composition
      Condition
      • New construction: Yes
      • Year built: 2026
      Details
      • Builder name: Private Builder

      Utilities & green energy

      • Sewer: Public Sewer
      • Water: Public
      Green energy
      • Energy efficient items: Attic Vents

      Community & HOA

      Community
      • Subdivision: Oakhurst
      Location
      • Region: La Porte

      Financial & listing details

      • Price per square foot: $212/sqft
      • Tax assessed value: $34,174
      • Annual tax amount: $815
      • Date on market: 5/20/2026
      • Listing terms: Cash,Conventional,FHA,VA Loan
      • Ownership: Full Ownership
      • Road surface type: Asphalt, Concrete

        Estimated market value

        $278,800

        $265,000 - $293,000

        $2,052/mo

        Price history

        DateEventPrice
        7/8/2026Pending sale$279,900$212/sqft
        Source: HAR #31471547 Report a problem
        5/20/2026Price change$279,900-3.5%$212/sqft
        Source: HAR #31471547 Report a problem
        4/20/2026Pending sale$289,999$220/sqft
        Source: HAR #97190589 Report a problem
        3/13/2026Price change$289,999-3.3%$220/sqft
        Source: HAR #97190589 Report a problem
        1/30/2026Listed for sale$299,999$228/sqft
        Source: HAR #97190589 Report a problem

        Public tax history

        YearProperty taxesTax assessment
        2025$261 0%--
        2024$261 $34,174
        Find assessor info on the county website

        Monthly payment

        Est. payment

        Payment breakdown

        Explore the cost of this home by adjusting the details. Changes won't be saved.
        All calculations are estimates and provided by Zillow, Inc. for informational purposes only. Actual amounts may vary.
        HOA fees may include property taxes on listings classified as Co-Ops. Contact the listing agent and/or owner for fee details.
        Mortgage interest rates are dependent on a number of factors, including credit score, down payment, and repayment length. Interest rate data provided by Zillow Group Marketplace, Inc. as of 1/1/1970 from various mortgage lenders with which we have lead or other similar arrangements; the Estimated Payment is an average of those rates.
        See how much you could borrow to make a competitive offer.

        Climate risks

        Neighborhood: Cresent Shores

        Getting around

        11 / 100
        Car-Dependent
        29 / 100
        Somewhat Bikeable

        Nearby schools

        GreatSchools rating
        Schools provided by the listing agent
        • Elementary: Bayshore Elementary School
        • Middle: La Porte J H
        • High: La Porte High School

        Source: HAR. This data may not be complete. We recommend contacting the local school district to confirm school assignments for this home.

        A local agent can set up tours, give advice and negotiate with sellers.

        Browse local experts

        Similar homes