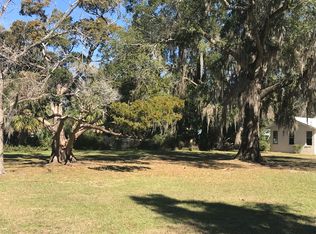
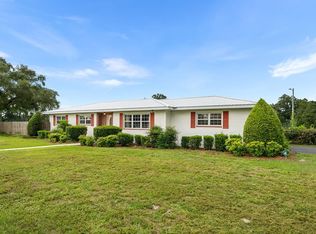
**BIG PRICE IMPROVEMENT** Don't miss out on this rare opportunity to own a true Southern classic on 1.55 acres in the heart of Chiefland!** If you've been waiting for a home with space, character, craftsmanship, and a location close to everything. Built in 1963, this distinctive, built to last brick home!! 4-bedroom, 3-bath home offers 2,622 heated and cooled square feet that showcases architectural details and quality craftsmanship rarely found in newer construction. Built of concrete block with hand-selected brick, this home has a character all its own. Step inside through the slate tile entry and into a beautiful marble-floored foyer, where the home's vintage elegance immediately begins to shine. **Floor-to-ceiling windows** bring in an abundance of natural light, while gorgeous **hardwood floors, marble and slate accents, and unique original features** give the home a warmth and personality that simply can't be recreated. The spacious floor plan offers both formal and casual living areas. Formal living and dining rooms are separated by a striking marble and slate divider wall, creating an impressive setting for entertaining. The family room and adjoining dining nook provide a more relaxed gathering space with **built-in bookshelves and a charming corner brick fireplace**. The kitchen is packed with vintage character, featuring a **brick breakfast bar, solid wood cabinetry, pantry, and original vintage appliances** that complement the home's classic design. Outside is where this property becomes even more special. The **1.55-acre in-town setting** feels like your own private park, surrounded by majestic granddaddy oaks, magnolias, mature camellias, and established landscaping. There's plenty of room to enjoy the outdoors while still being just minutes from shopping, dining, schools, medical facilities, and everyday conveniences. An **oversized attached two-car garage** provides generous parking, storage, and workspace, while the **large, detached storage building/workshop** offers even more room for hobbies, equipment, projects, or additional storage. This is an opportunity to own a home with acreage, generous square footage, timeless architecture, and unmistakable Chiefland character—all right in the heart of town. **Some homes are meant to blend in. This one was built to stand out. Schedule your private showing and come experience it yourself!**
Active
Price cut: $26K (9/2)
$299,000
214 SE 2nd St, Chiefland, FL 32626
4beds
2,622sqft
Single Family Residence
Built in 1963
1.55 Acres Lot
$-- Zestimate®
$114/sqft
$-- HOA
What's special
Abundance of natural lightFloor-to-ceiling windowsOversized attached two-car garageSpacious floor planBeautiful marble-floored foyerMarble and slate accentsBrick breakfast bar
- 71 days
- 845
- 91
Zillow last checked:
Listing updated:
Listed by:
Kathleen Dyals 352-221-5058,
Hometown Realty of North Fl. Inc. 352-463-9001
Source: Dixie-Gilchrist Levy Counties BOR,MLS#: 799491
Facts & features
Interior
Bedrooms & bathrooms
- Bedrooms: 4
- Bathrooms: 3
- Full bathrooms: 3
Rooms
- Room types: Family Room, Formal Living Room, Great Room, Living Room, Dining Room
Primary bedroom
- Features: 1 Master Suite
Primary bathroom
- Features: Combo Tub & Shower, Walk-in Shower
Heating
- Electric
Cooling
- Electric
Appliances
- Included: Electric Cooktop, Dishwasher, Oven, Range Hood
- Laundry: In Garage, W/D Hookups
Features
- Fireplace, Pantry, Stone Counters, Wood Cabinets
- Flooring: Carpet, Hardwood, Marble, Slate, Tile, Wood
- Doors: Double Entry Door, Sliding Doors
- Windows: Single Pane
- Has fireplace: Yes
- Fireplace features: Brick, Other, Raised Hearth, Wood Burning
Interior area
- Total structure area: 2,622
- Total interior livable area: 2,622 sqft
Video & virtual tour
Property
Parking
- Total spaces: 2
- Parking features: Garage, Driveway, Asphalt, Garage Door Opener
- Attached garage spaces: 2
- Has uncovered spaces: Yes
Features
- Patio & porch: Porch
Lot
- Size: 1.55 Acres
- Features: Corner Lot, Multiple Lots, Oversize, Rectangular Lot, Room for a Pool, Landscaped
- Topography: Level,Topo Mix
- Residential vegetation: Grassed
Details
- Additional structures: Shed(s), Utility Building, Workshop
- Has additional parcels: Yes
- Parcel number: 0703000000
Construction
Type & style
- Home type: SingleFamily
- Architectural style: Traditional
- Property subtype: Single Family Residence
Materials
- Brick, Block
- Foundation: Crawl Space
- Roof: Shingle
Condition
- Year built: 1963
Utilities & green energy
- Sewer: Public Sewer
- Water: Public
Community & HOA
Community
- Subdivision: Chiefland S/D
Location
- Region: Chiefland
Financial & listing details
- Price per square foot: $114/sqft
- Tax assessed value: $346,715
- Annual tax amount: $7,103
- Date on market: 6/29/2026
- Listing terms: Cash,Conventional,FHA,VA Loan
Estimated market value
Not available
Estimated sales range
Not available
Not available
Price history
| Date | Event | Price |
|---|---|---|
| 9/2/2026 | Price change | $299,000-8%$114/sqft |
Source:  Dixie-Gilchrist Levy Counties BOR #799491 Report a problem Dixie-Gilchrist Levy Counties BOR #799491 Report a problem | ||
| 8/11/2026 | Price change | $325,000-7.1%$124/sqft |
Source: Dixie-Gilchrist Levy Counties BOR #799491 Report a problem | ||
| 6/29/2026 | Listed for sale | $350,000+94.4%$133/sqft |
Source: Dixie-Gilchrist Levy Counties BOR #799491 Report a problem | ||
| 4/26/2018 | Sold | $180,000+65.4%$69/sqft |
Source: Dixie-Gilchrist Levy Counties BOR #775175 Report a problem | ||
| 5/8/2014 | Sold | $108,800$41/sqft |
Source: Public Record Report a problem | ||
Public tax history
| Year | Property taxes | Tax assessment |
|---|---|---|
| 2024 | $6,510 +8.4% | $247,141 +12.3% |
| 2023 | $6,008 +21.7% | $220,008 +23.5% |
| 2022 | $4,937 +19% | $178,189 +16.2% |
| 2021 | $4,148 +4.6% | $153,291 |
| 2020 | $3,965 +8.4% | $153,291 +4.8% |
| 2019 | $3,659 +1.3% | $146,298 -14.8% |
| 2018 | $3,614 | $171,673 +42.5% |
| 2017 | $3,614 +25.3% | $120,447 +6.2% |
| 2016 | $2,884 +70.9% | $113,460 +2% |
| 2015 | $1,688 +1.9% | $111,234 +0.5% |
| 2014 | $1,656 | $110,719 +1.8% |
| 2013 | -- | $108,790 -3.5% |
| 2012 | -- | $112,713 +3% |
| 2011 | -- | $109,430 +1.5% |
| 2010 | -- | $107,813 +2.7% |
| 2009 | -- | $104,979 +0.1% |
| 2008 | -- | $104,874 +3% |
| 2007 | -- | $101,819 +2.5% |
| 2006 | -- | $99,336 +3% |
| 2005 | -- | $96,443 +3% |
| 2004 | -- | $93,634 +1.9% |
| 2003 | -- | $91,889 +2.4% |
| 2002 | -- | $89,736 +1.6% |
| 2001 | -- | $88,323 +3% |
| 2000 | -- | $85,751 |
Find assessor info on the county website
Monthly payment
Est. payment
Payment breakdown
Explore the cost of this home by adjusting the details. Changes won't be saved.Climate risks
Neighborhood: 32626
Nearby schools
Schools provided by the listing agent
- District: Levy
Source: Dixie-Gilchrist Levy Counties BOR. This data may not be complete. We recommend contacting the local school district to confirm school assignments for this home.
Similar homes
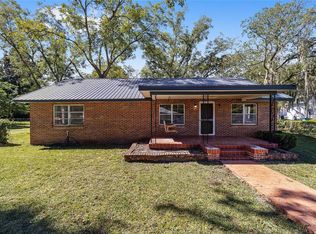
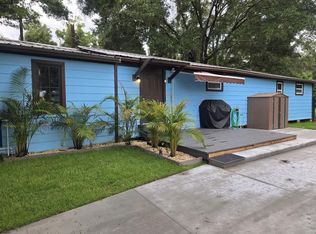
- $299,0005 bd2 ba1.3k sqft416-420 SW 5th St, Chiefland, FL 32626For Sale
 MLS ID #799590, Nancy Zubler Turner, Big Bend Home & Land LLC. Dixie-Gilchrist Levy Counties BOR
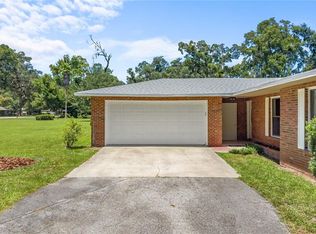
 - $285,0003 bd2 ba1.5k sqft1108 SW 2ND AVENUE, CHIEFLAND, FL 32626For Sale
 MLS ID #W7888591, Ashley Taylor, DALTON WADE INC. Stellar MLS
 - $299,0005 bd2 ba1.3k sqft416 SW 5TH STREET, CHIEFLAND, FL 32626For Sale
 MLS ID #W7887690, Nancy Zubler-Turner, BIG BEND HOME & LAND LLC. Stellar MLS
 - $345,0002 bd2 ba1.3k sqft1945 NW 23rd Ave, Chiefland, FL 32626For Sale
 MLS ID #799405, Stephanie Barron, Hometown Realty of North Fl. Inc.. Dixie-Gilchrist Levy Counties BOR
 - $295,0002 bd1 ba1.6k sqft6150 NW County Road 345, Chiefland, FL 32626For SaleMLS ID #799171, Dawn Mcgee, United Country Smith & Associates Trenton. Dixie-Gilchrist Levy Counties BOR
- $349,9003 bd2 ba1.4k sqft6051 NW 81st Pl, Chiefland, FL 32626For SaleMLS ID #799637, Melanie Hutchison, Jim King Realty, Inc. Chiefland. Dixie-Gilchrist Levy Counties BOR
- $419,9004 bd3 ba2.1k sqft5051 NW 73rd St, Chiefland, FL 32626For SaleMLS ID #799800, Burgandy Arrington, LPT Realty LLC. Dixie-Gilchrist Levy Counties BOR
- $329,9003 bd2 ba1.7k sqft5231 NW 73rd St, Chiefland, FL 32626For SaleMLS ID #799075, Burgandy Arrington, LPT Realty LLC. Dixie-Gilchrist Levy Counties BOR
- $439,9004 bd3 ba2.4k sqft7081 NW 113th Ln, Chiefland, FL 32626For SaleMLS ID #799322, Davey Padot, Jr., Pristine Properties. Dixie-Gilchrist Levy Counties BOR
- $379,9003 bd3 ba1.7k sqft7251 NW 40TH STREET, CHIEFLAND, FL 32626For SaleMLS ID #O6414193, Alieta Sampley, BRIJE REAL ESTATE LLC. Stellar MLS
- $399,9994 bd2 ba2.3k sqft11311 NW 74TH COURT, CHIEFLAND, FL 32626For SaleMLS ID #GC539554, Jessica Vance, UNITED COUNTRY SMITH & ASSOCIATES - NEWBERRY. Stellar MLS
- $270,0003 bd2 ba1.9k sqft11251 NW 109th Ct, Chiefland, FL 32626For SaleMLS ID #799314, Crystal Asbell, Hatcher Realty Services, Inc. Cross City. Dixie-Gilchrist Levy Counties BOR
- $300,0002 bd2 ba1.3k sqft760 SW 103rd St, Trenton, FL 32693For SaleMLS ID #799565, Tyler Sloan, United Country Smith & Associates Trenton. Dixie-Gilchrist Levy Counties BOR
- $399,9004 bd2 ba1.9k sqft9880 NW 110th St, Chiefland, FL 32626For SaleMLS ID #798904, Deborah Drummond, Drummond Realty Inc.. Dixie-Gilchrist Levy Counties BOR
- $385,0003 bd2 ba1.3k sqft6890 NW 68th Pl, Chiefland, FL 32626For SaleMLS ID #798949, Fred Wynans, Hatcher Realty Services, Inc. Trenton. Dixie-Gilchrist Levy Counties BOR
- $370,0004 bd2 ba2.2k sqft10250 NW 67th Pl, Chiefland, FL 32626For SaleMLS ID #799091, Deborah Drummond, Drummond Realty Inc.. Dixie-Gilchrist Levy Counties BOR
- $294,5004 bd2 ba1.4k sqft187 118th Ave UNIT 187, Old Town, FL 32680For SaleMLS ID #799764, Kristy Perry, eXp Realty LLC. Dixie-Gilchrist Levy Counties BOR
- $295,0004 bd2 ba2k sqft8170 SW 80th Ave, Trenton, FL 32693For SaleMLS ID #799354, Stephanie Barron, Hometown Realty of North Fl. Inc.. Dixie-Gilchrist Levy Counties BOR
- $269,9004 bd3 ba1.3k sqft6989 SW STATE ROAD 26, TRENTON, FL 32693For SaleMLS ID #R4911441, Michael McDougal, C.E. MCDOUGAL INC. Stellar MLS
