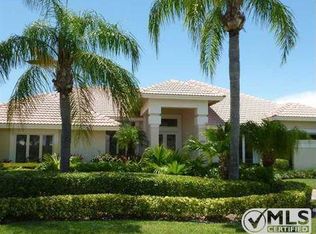
Experience luxury living w/ panoramic golf views in this beautifully designed Estate Home. Crafted for the most discriminating buyer. This exceptional property is perfectly positioned with splendid views on the 10th Fairway at Turtle Creek Club in Tequesta.
Embrace the ultimate Florida Life Style with your beautiful Pool & Spa, large covered outdoor area built- in summer kitchen w/granite counter/stone details & 30'' DCS Gas Grill. The perfect setting for entertaining, or just relaxing
Every detail in this luxurious home has been meticulously designed to create a truly exceptional living experience, including . Crown Molding, Custom Lighting and Window Treatments, Volume Ceilings, High End Finishes, a Chef's Gourmet Kitchen featuring a White Santorini Quartzite Counter, THREE Custom Islands, White European Cabinetry, Viking Cook-top, Quality Stainless Steel Dishwasher & Wolf Coffee Bar, additional features include Travertine Marble Floors throughout the living areas, European Oak Wood Floors in bedrooms and study.
Your Primary Bedroom Suite is impeccable and spacious. Electronic window treatments enhancing a modern appeal. Custom his/her closets Master Bath that offers a large soaking tub, two separate sinks w/ a Frameless Shower for a true Spa Experience.
Arhaus/Pottery Barn Designer chandeliers throughout. Two spacious GUEST rooms en suite baths, including newer fixtures/frameless shower doors, your Private Study is the ultimate multipurpose suitable to create your own perfect sanctuary or additional bedroom, with family and friends. Additional benefits to owning this Exceptional Property at Turtle Creek Club .... A NEW Roof in 2019, A portable GENERAC GENERATOR (17,500 KW) w/ an electrical panel hook up, Hurricane Impact Front Door/Window, Impact Glass Dining Room window, Impact Glass Powder Room Window, Aluminum Hurricane Shutters Gutters & Downspouts, Aluminum pool/patio fencing. Child safety & security fence, Professionally Designed Landscaping, Central Vacuum, an easy stone cart path leading from driveway to golf course, Installed in 2017 a TWO ZONE AC system w/ a 10 year TRANSFERABLE WARRANTY. This GORGEOUS home is beautifully maintained and you will definitely NOT BE disappointed. Located in the heart of Tequesta, Turtle Creek Club is a private golf club featuring a superior 18 hole course designed by Joe Lee, Considered one of the best in the area. This IDEAL LOCATION is a short ride to the Jupiter Island Beaches, PBIA, with some of the BEST restaurants and shopping in Palm Beach County. Come SEE this STUNNING Home, overlooking Turtle Creek Club's 10th Fairway BEFORE its SOLD!!!
Sold for $2,300,000
Zillow last checked:
Listing updated:
Bought with:
Tracey Michelle Hunter, 3384083
RE/MAX of Stuart
Source: BeachesMLS,MLS#: R11058159 Originating MLS: BeachesMLS
Originating MLS: BeachesMLSPrice history
| Date | Event | Price |
|---|---|---|
| 5/2/2025 | Sold | $2,300,000-4.2%$693/sqft |
Source:  BeachesMLS #R11058159 Report a problem BeachesMLS #R11058159 Report a problem | ||
| 3/11/2025 | Pending sale | $2,400,000$724/sqft |
Source: BeachesMLS #RX-11058159 Report a problem | ||
| 3/4/2025 | Contingent | $2,400,000$724/sqft |
Source: Illustrated Properties #R11058159 Report a problem | ||
| 2/1/2025 | Listed for sale | $2,400,000+15.4%$724/sqft |
Source: BeachesMLS #RX-11058159 Report a problem | ||
| 1/11/2023 | Sold | $2,080,000-5.2%$627/sqft |
Source: BeachesMLS #R10838074 Report a problem | ||
| 11/29/2022 | Pending sale | $2,195,000$662/sqft |
Source: BeachesMLS #RX-10838074 Report a problem | ||
| 11/22/2022 | Contingent | $2,195,000$662/sqft |
Source: BeachesMLS #RX-10838074 Report a problem | ||
| 10/14/2022 | Listed for sale | $2,195,000+174.4%$662/sqft |
Source: BeachesMLS #RX-10838074 Report a problem | ||
| 1/25/2019 | Sold | $800,000-7.9%$241/sqft |
Source: BeachesMLS #R10482642 Report a problem | ||
| 12/10/2018 | Pending sale | $869,000$262/sqft |
Source: Illustrated Properties Jupiter #RX-10482642 Report a problem | ||
| 11/20/2018 | Listed for sale | $869,000+14.3%$262/sqft |
Source: Illustrated Properties #RX-10482642 Report a problem | ||
| 4/3/2017 | Sold | $760,000-0.7%$229/sqft |
Source: Public Record Report a problem | ||
| 1/30/2017 | Pending sale | $765,000$231/sqft |
Source: Hughes Realty Group Inc #RX-10299395 Report a problem | ||
| 1/17/2017 | Listed for sale | $765,000+36.6%$231/sqft |
Source: Hughes Realty Group Inc #RX-10299395 Report a problem | ||
| 10/2/2001 | Sold | $560,000$169/sqft |
Source: Public Record Report a problem | ||
Nearby homes
Get a cash offer in 3 minutes
Find out how much your home could sell for in as little as 3 minutes with a no-obligation cash offer.
Estimated market value
$2,289,400
