Better than new? Some fresh interior paint, and a perfectly pristine, year-round-green rear yard you'll never have to mow! That's right: artificial turf grass out back wicks water away and doesn't get sloshy or sloppy while looking great. Curb appeal by day from great, built-up flowerbeds and enhanced at night with impressive exterior lighting. Open, split-bedroom floorplan starts with the foyer and dining area which each feature a solid beam lintel. Bedroom flooring upgraded to wood laminate. Kitchen has a great work island with snack bar with 3-cm granite, electric stainless appliances, custom cabinets and white subway tile backsplash in a herringbone pattern. Primary bath has a standalone garden tub and separate shower and dual closets! No flood insurance mandate and no flood history at this one-owner gem!
Sold
Price Unknown
214 Safe Haven Dr, Carencro, LA 70520
3beds
1,618sqft
Single Family Residence
Built in 2019
6,098 Square Feet Lot
$240,700 Zestimate®
$--/sqft
$1,965 Estimated rent
Home value
$240,700
$226,000 - $258,000
$1,965/mo
Zestimate® history
Owner options
List your home for rent
$1,965/mo
Rent Zestimate®
Find your next renter with Zillow Rental Manager. Plus, with online applications, you can quickly screen prospective tenants – for free.
$1,965/mo
Rent Zestimate®
Refinance and save
$250/mo
Est. payment
Refinancing to a lower rate could help reduce your monthly payments and save thousands over the life of the loan.
$250/mo
Est. payment
Explore your selling options
Work with a Zillow partner agent
Leverage their expertise and Zillow's premium Showcase listings to get your home seen by more buyers.
Get startedList with your own agent
Get your home in front of millions of buyers by listing it on Zillow.
Learn how to do itSell it yourself
Take full control of how buyers see your home on Zillow by listing For Sale by Owner (FSBO).
List your homeWhat's special
Impressive exterior lightingArtificial turf grassElectric stainless appliancesCustom cabinetsOpen split-bedroom floorplanFresh interior paintGreat built-up flowerbeds
Zillow last checked:
Listing updated:
Listed by:
Ryan Petticrew,
Keller Williams Realty Acadiana
Source: RAA,MLS#: 2500006576
Facts & features
Interior
Bedrooms & bathrooms
- Bedrooms: 3
- Bathrooms: 2
- Full bathrooms: 2
Rooms
- Room types: Bedroom 2, Bedroom 3, Dining Room, Kitchen, Living Room
Heating
- Central
Cooling
- Central Air
Appliances
- Included: Dishwasher, Disposal, Microwave, Electric Stove Con
- Laundry: Electric Dryer Hookup, Washer Hookup
Features
- High Ceilings, Crown Molding, Separate Shower, Walk-In Closet(s), Entrance Foyer, Granite Counters
- Flooring: Carpet, Tile, Wood Laminate
- Windows: Window Treatments
- Has fireplace: No
Interior area
- Total structure area: 2,264
- Total interior livable area: 1,618 sqft
Property
Parking
- Total spaces: 2
- Parking features: Garage Faces Front
- Garage spaces: 2
- Has uncovered spaces: Yes
Features
- Stories: 1
- Entry location: First Level
- Patio & porch: Covered, Open, Porch
- Exterior features: Lighting
- Fencing: None
Lot
- Size: 6,098 Square Feet
- Dimensions: 50.18 x 6.78 x 100.05 x 91.58 x 89.08
- Features: 0 to 0.5 Acres, Landscaped, No Outlet Street
Details
- Parcel number: 6162364
- Special conditions: Arms Length
Construction
Type & style
- Home type: SingleFamily
- Architectural style: Traditional
- Property subtype: Single Family Residence
Materials
- HardiPlank Type, Frame
- Foundation: Slab
- Roof: Composition
Condition
- Resale
- Year built: 2019
Details
- Builder name: Manuel Builders
Utilities & green energy
- Electric: Elec: SLEMCO
- Sewer: Public Sewer
Community & HOA
Community
- Subdivision: Settlers Cove
HOA
- Has HOA: Yes
- Amenities included: Management
- Services included: Maintenance Grounds
- HOA fee: $250 annually
Location
- Region: Carencro
Financial & listing details
- Tax assessed value: $217,990
- Annual tax amount: $1,991
- Date on market: 1/1/2026
- Electric utility on property: Yes
Price history
| Date | Event | Price |
|---|---|---|
| 1/30/2026 | Sold | -- |
Source:  RAA #2500006576 Report a problem RAA #2500006576 Report a problem | ||
| 1/5/2026 | Pending sale | $244,318$151/sqft |
Source: RAA #2500006576 Report a problem | ||
| 1/1/2026 | Listed for sale | $244,318+24.8%$151/sqft |
Source: RAA #2500006576 Report a problem | ||
| 9/20/2019 | Sold | -- |
Source: RAA #19008686 Report a problem | ||
| 8/27/2019 | Pending sale | $195,700$121/sqft |
Source: Lamplighter Realty, LLC #19008686 Report a problem | ||
| 8/27/2019 | Listed for sale | $195,700$121/sqft |
Source: Lamplighter Realty, LLC #19008686 Report a problem | ||
| 2/21/2018 | Sold | -- |
Source: Public Record Report a problem | ||
Public tax history
| Year | Property taxes | Tax assessment |
|---|---|---|
| 2024 | $1,991 +23% | $21,799 +22.7% |
| 2023 | $1,618 0% | $17,767 |
| 2022 | $1,619 -0.4% | $17,767 |
| 2021 | $1,625 +0.1% | $17,767 |
| 2020 | $1,623 +473.9% | $17,767 +446.7% |
| 2019 | $283 -2.1% | $3,250 |
| 2018 | $289 +416.5% | $3,250 +415.9% |
| 2017 | $56 | $630 |
Find assessor info on the county website
Neighborhood: 70520
Nearby homes
- $257,400-- bd-- ba1.8k sqft212 Safe Haven Dr, Carencro, LA 70520Off Market
- $253,1003 bd2 ba1.7k sqft216 Safe Haven Dr, Carencro, LA 70520Off Market
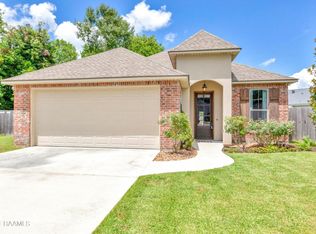
- $230,0003 bd2 ba1.6k sqft717 Ira St, Carencro, LA 70520For Sale

- $--3 bd2 ba1.5k sqft719 Ira St, Carencro, LA 70520Sold
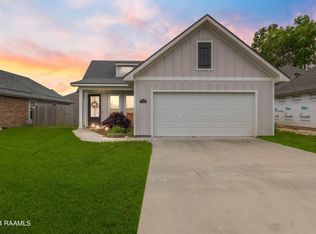
- $233,8004 bd2 ba1.6k sqft715 Ira St, Carencro, LA 70520Off Market
- $224,800-- bd-- ba1.6k sqft210 Safe Haven Dr, Broussard, LA 70520Off Market
- $238,200-- bd-- ba-- sqft218 Safe Haven Dr, Carencro, LA 70520Off Market
- $237,9003 bd2 ba1.6k sqft709 Ira, Carencro, LA 70520Off Market
Nearby schools
GreatSchools rating
- 3/10Carencro Middle SchoolGrades: 5-8Distance: 0.9 mi
- 5/10Carencro High SchoolGrades: 9-12Distance: 2.9 mi
- 6/10Live Oak Elementary SchoolGrades: PK-5Distance: 2.6 mi
Schools provided by the listing agent
- Elementary: Live Oak
- Middle: Carencro
- High: Carencro
Source: RAA. This data may not be complete. We recommend contacting the local school district to confirm school assignments for this home.
Sell for more on Zillow
Get a Zillow Showcase℠ listing at no additional cost and you could sell for .
$240,700
2% more
+$4,814
With Zillow Showcase(estimated)
$245,514
- Louisiana
- Lafayette Parish
- Carencro
- 70520
- 214 Safe Haven Dr
Nearby cities
Nearby zip codes
Other Carencro Topics
