Welcome to this bright and airy End Unit Carriage overlooking the 14th Fairway at Blue Bell Country Club. As you enter the foyer notice the hardwood floors which extend into the dining room, kitchen, breakfast area and up the staircase. On your left is a spacious living room with soaring cathedral ceilings, bamboo flooring and Pella sliders leading to the deck which overlooks the golf course. The living room opens to the family room which is enhanced by a gas fireplace, bamboo flooring, recessed lighting, and a door that leads to the deck. On your way to the kitchen you will find a powder room and a conveniently located first floor laundry room. The kitchen boasts a double convection oven, dishwasher, microwave, Corian countertops, hardwood cabinetry, large pantry, recessed lighting, and access to the garage. You can eat your meals in the adjacent breakfast room with Pella sliders that lead to a private patio or in the dining room that is right off the kitchen. On the upper level you will find an expansive primary bedroom with an ensuite bathroom, vaulted ceilings, sitting area, and a custom walk-in closet. The marble tiled bath in the primary has a jacuzzi whirlpool tub, separate shower, and a sink/vanity. In addition to the primary bedroom, there are 2 more generous sized bedrooms, one with ensuite access to the full hall bathroom. The partially finished basement includes a 1,500-bottle walk-in, cedar-lined wine cellar with redwood racks and has plenty of room to make it an amazing fully finished basement. This property is conveniently located near excellent restaurants, shopping and in the highly rated Wissahickon School District/Stoney Creek Elementary School. The HOA HANDLES roof & driveway replacement/seal coating, landscaping, gutter cleaning, snow removal, and trash. The COMMUNITY CLUBHOUSE has 3 pools/cabana, tennis, pickleball, basketball courts, new playground & fitness center (fitness center is an additional cost). Listing agent is related to the sellers. WATER HEATER (2021), HVAC SERVICED (MARCH 2024), ROOF REPLACED BY HOA (2013), DRIVEWAY REPLACED BY HOA (2022)/SEALED (2023), 2 PELLA SLIDERS (2020), DOUBLE CONVECTION OVEN (2020), MICROWAVE (2020), DISHWASHER (2021), 1ST FLOOR HARDWOOD & BAMBOO WOOD FLOORING, 2ND FLOOR ENGINEERED BAMBOO WOOD FLOORING (2020), TESLA WALL CONNECTOR IN GARAGE.
Sold for $685,000
$685,000
214 Saint Andrews Ct, Blue Bell, PA 19422
3beds
2,672sqft
Townhouse
Built in 1993
3,431 Square Feet Lot
$750,300 Zestimate®
$256/sqft
$3,609 Estimated rent
Home value
$750,300
$713,000 - $788,000
$3,609/mo
Zestimate® history
Owner options
List your home for rent
$3,609/mo
Rent Zestimate®
Find your next renter with Zillow Rental Manager. Plus, with online applications, you can quickly screen prospective tenants – for free.
$3,609/mo
Rent Zestimate®
Refinance and save
$4,874/mo
Est. payment
Refinancing to a lower rate could help reduce your monthly payments and save thousands over the life of the loan.
$4,874/mo
Est. payment
Explore your selling options
Work with a Zillow partner agent
Leverage their expertise and Zillow's premium Showcase listings to get your home seen by more buyers.
Get startedList with your own agent
Get your home in front of millions of buyers by listing it on Zillow.
Learn how to do itSell it yourself
Take full control of how buyers see your home on Zillow by listing For Sale by Owner (FSBO).
List your homeWhat's special
Gas fireplacePrivate patioBasketball courtsNew playgroundMarble tiled bathFitness centerPlenty of room
Zillow last checked:
Listing updated:
Listed by:
Stacy Hulayev 215-450-3630,
RE/MAX Regency Realty
Bought with:
Maggie YU, RS352462
Fukon Realty
Source: Bright MLS,MLS#: PAMC2099242
Facts & features
Interior
Bedrooms & bathrooms
- Bedrooms: 3
- Bathrooms: 3
- Full bathrooms: 2
- 1/2 bathrooms: 1
- Main level bathrooms: 1
Basement
- Area: 0
Heating
- Forced Air, Natural Gas
Cooling
- Central Air, Electric
Appliances
- Included: Dishwasher, Disposal, Dryer, Microwave, Double Oven, Oven/Range - Gas, Refrigerator, Washer, Gas Water Heater
- Laundry: Main Level
Features
- Breakfast Area, Formal/Separate Dining Room, Primary Bath(s), Recessed Lighting, Walk-In Closet(s), Wine Storage
- Flooring: Bamboo, Hardwood, Engineered Wood
- Basement: Full,Partially Finished,Sump Pump
- Number of fireplaces: 1
- Fireplace features: Gas/Propane
Interior area
- Total structure area: 2,672
- Total interior livable area: 2,672 sqft
- Finished area above ground: 2,672
- Finished area below ground: 0
Property
Parking
- Total spaces: 4
- Parking features: Garage Faces Front, Inside Entrance, Asphalt, Attached, Driveway, Off Street
- Attached garage spaces: 2
- Uncovered spaces: 2
Accessibility
- Accessibility features: None
Features
- Levels: Two
- Stories: 2
- Patio & porch: Deck, Patio
- Pool features: Community
- Has view: Yes
- View description: Golf Course
Lot
- Size: 3,431 Square Feet
- Dimensions: 36.00 x 95.00
Details
- Additional structures: Above Grade, Below Grade
- Parcel number: 660005972568
- Zoning: RESIDENTIAL
- Special conditions: Standard
Construction
Type & style
- Home type: Townhouse
- Architectural style: Carriage House
- Property subtype: Townhouse
Materials
- Stucco
- Foundation: Concrete Perimeter
Condition
- New construction: No
- Year built: 1993
Utilities & green energy
- Electric: 200+ Amp Service
- Sewer: Public Sewer
- Water: Public
Community & HOA
Community
- Security: Security Gate
- Subdivision: Blue Bell Cc
HOA
- Has HOA: Yes
- Amenities included: Basketball Court, Common Grounds, Community Center, Fitness Center, Gated, Golf Club, Golf Course, Golf Course Membership Available, Jogging Path, Pool, Tennis Court(s), Tot Lots/Playground
- Services included: Common Area Maintenance, Maintenance Grounds, Pool(s), Recreation Facility, Road Maintenance, Security, Snow Removal, Trash
- HOA fee: $437 monthly
- HOA name: BLUE BELL COUNTRY CLUB COMMUNITY ASSOCIATION
Location
- Region: Blue Bell
- Municipality: WHITPAIN TWP
Financial & listing details
- Price per square foot: $256/sqft
- Tax assessed value: $286,020
- Annual tax amount: $8,871
- Date on market: 4/5/2024
- Listing agreement: Exclusive Right To Sell
- Inclusions: Refrigerator, Washer, Dryer, Refrigerator In The Garage, Breezaire Cooling System For The Wine Cellar, Tesla Wall Connector In The Garage, Patio Furniture And Umbrellas - All In As-is Condition
- Exclusions: The Backless Bench, The Shelf, And Hook Area In The Unfinished Basement.
- Ownership: Fee Simple
Price history
| Date | Event | Price |
|---|---|---|
| 5/15/2024 | Sold | $685,000+3.8%$256/sqft |
Source:  Bright MLS #PAMC2099242 Report a problem Bright MLS #PAMC2099242 Report a problem | ||
| 4/14/2024 | Pending sale | $660,000$247/sqft |
Source: Bright MLS #PAMC2099242 Report a problem | ||
| 4/9/2024 | Contingent | $660,000$247/sqft |
Source: Bright MLS #PAMC2099242 Report a problem | ||
| 4/5/2024 | Listed for sale | $660,000+55.3%$247/sqft |
Source: Bright MLS #PAMC2099242 Report a problem | ||
| 4/6/2009 | Sold | $425,000-10.5%$159/sqft |
Source: Public Record Report a problem | ||
| 12/13/2008 | Listing removed | $475,000$178/sqft |
Source: NCI #5327786 Report a problem | ||
| 11/3/2008 | Price change | $475,000-3%$178/sqft |
Source: NCI #5327786 Report a problem | ||
| 7/12/2008 | Price change | $489,900-2%$183/sqft |
Source: Number1Expert #5327786 Report a problem | ||
| 5/16/2008 | Price change | $500,000-4.2%$187/sqft |
Source: Number1Expert #5327786 Report a problem | ||
| 4/12/2008 | Listed for sale | $521,900+33.8%$195/sqft |
Source: Number1Expert #5327786 Report a problem | ||
| 1/16/2002 | Sold | $390,000$146/sqft |
Source: Public Record Report a problem | ||
Public tax history
| Year | Property taxes | Tax assessment |
|---|---|---|
| 2025 | $9,352 +8% | $286,020 |
| 2024 | $8,660 | $286,020 |
| 2023 | $8,660 +3.6% | $286,020 |
| 2022 | $8,361 +3.1% | $286,020 |
| 2021 | $8,107 +2.6% | $286,020 |
| 2020 | $7,905 +2.1% | $286,020 |
| 2019 | $7,742 +2.2% | $286,020 |
| 2018 | $7,576 +4.1% | $286,020 |
| 2017 | $7,278 +2.1% | $286,020 |
| 2016 | $7,127 +2.6% | $286,020 |
| 2015 | $6,946 +0% | $286,020 |
| 2014 | $6,944 | $286,020 |
| 2013 | $6,944 | $286,020 |
| 2012 | $6,944 +3.1% | $286,020 |
| 2011 | $6,734 +4.8% | $286,020 |
| 2010 | $6,426 -0.2% | $286,020 |
| 2009 | $6,440 +3% | $286,020 |
| 2008 | $6,251 +1.9% | -- |
| 2007 | $6,135 -0.5% | -- |
| 2006 | $6,163 +4.1% | -- |
| 2005 | $5,919 +4.1% | -- |
| 2004 | $5,684 +10% | -- |
| 2003 | $5,168 +3.9% | -- |
| 2002 | $4,972 +4.5% | -- |
| 2000 | $4,756 -1.2% | -- |
| 1999 | $4,814 | -- |
Find assessor info on the county website
Neighborhood: 19422
Nearby homes
- $731,1003 bd2 ba2.5k sqft216 Saint Andrews Ct, Blue Bell, PA 19422Off Market

- $790,6003 bd4 ba3.4k sqft212 Saint Andrews Ct, Blue Bell, PA 19422Off Market
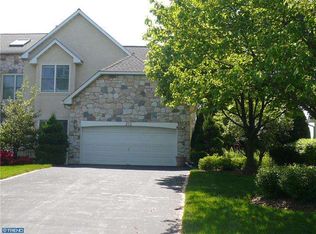
- $751,2003 bd2 ba2.8k sqft218 Saint Andrews Ct, Blue Bell, PA 19422Off Market
- $830,9003 bd3 ba3.1k sqft210 Saint Andrews Ct, Blue Bell, PA 19422Off Market
- $788,3003 bd3 ba3.6k sqft208 Saint Andrews Ct, Blue Bell, PA 19422Off Market
- $738,7003 bd3 ba2.8k sqft206 Saint Andrews Ct, Blue Bell, PA 19422Off Market
- $786,6003 bd2 ba2.6k sqft302 Saint Andrews Pl, Blue Bell, PA 19422Off Market
- $774,6003 bd2 ba2.6k sqft207 Saint Andrews Ct, Blue Bell, PA 19422Off Market
Nearby schools
GreatSchools rating
- 10/10Stony Creek El SchoolGrades: K-5Distance: 1.5 mi
- 8/10Wissahickon Middle SchoolGrades: 6-8Distance: 3.1 mi
- 9/10Wissahickon Senior High SchoolGrades: 9-12Distance: 3 mi
Schools provided by the listing agent
- Elementary: Stony Creek
- Middle: Wissahickon
- High: Wissahickon Senior
- District: Wissahickon
Source: Bright MLS. This data may not be complete. We recommend contacting the local school district to confirm school assignments for this home.
Get a cash offer in 3 minutes
Find out how much your home could sell for in as little as 3 minutes with a no-obligation cash offer.
Estimated market value
$750,300
Get a cash offer in 3 minutes
Find out how much your home could sell for in as little as 3 minutes with a no-obligation cash offer.
Estimated market value
$750,300
- Pennsylvania
- Montgomery County
- Blue Bell
- 19422
- 214 Saint Andrews Ct
Nearby cities
Nearby zip codes
Other Blue Bell Topics
