Skip main navigation
Sold for $915,000
  • $915,000

    214 Salt Marsh Lane, Hampstead, NC 28443

    4beds
    2,836sqft
    Single Family Residence
    Built in 2013
    0.69 Acres Lot
    $918,400 Zestimate®
    $323/sqft
    $3,152 Estimated rent

    Home value

    $918,400

    Estimated sales range

    Not available

    $3,152/mo

    Zestimate® history
    Loading
    Loading...

    Owner options

    List your home for rent

    $3,152/mo

    Rent Zestimate®

    Find your next renter with Zillow Rental Manager. Plus, with online applications, you can quickly screen prospective tenants – for free.

    Learn more

    $3,152/mo

    Rent Zestimate®

    Refinance and save

    $7,696/mo

    Est. payment

    Refinancing to a lower rate could help reduce your monthly payments and save thousands over the life of the loan.

    See today's rates

    $7,696/mo

    Est. payment

    Explore your selling options

    Work with a Zillow partner agent

    Leverage their expertise and Zillow's premium Showcase listings to get your home seen by more buyers.

    Get started

    List with your own agent

    Get your home in front of millions of buyers by listing it on Zillow.

    Learn how to do it

    Sell it yourself

    Take full control of how buyers see your home on Zillow by listing For Sale by Owner (FSBO).

    List your home

    What's special

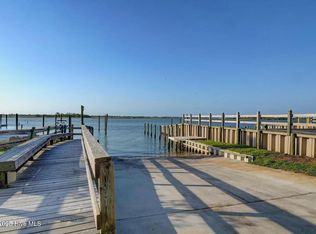
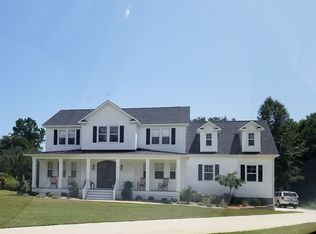
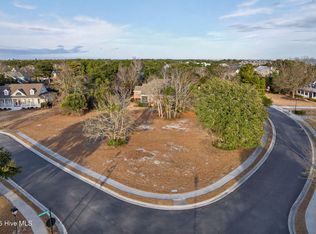
    The lifestyle you've been waiting for is right here in Pecan Grove -- a picturesque, gated waterfront community in Hampstead with private access to the Intracoastal Waterway. (A 35 ft boat slip in Harbor Village Marina is also available for purchase, if interested). This home lives like its own personal getaway. Tucked away on one of the most private cul-de-sac lots in the neighborhood & surrounded by majestic oak trees, it offers unmatched charm & character. The wraparound porch steps out to your backyard oasis -- a wood-burning outdoor fireplace, gas firepit, outdoor shower, & a fully fenced backyard with a double gate -- perfect for parking boats or other toys. A detached 2-car garage includes a separate entrance to the upstairs studio suite, perfect for a guest space, man cave, or private office -- complete with its own full bathroom. Inside, the wide foyer makes an immediate impression & leads into a highly desired layout. On the main level, you have the primary suite, open concept kitchen & living room, secondary bedroom (can double as an office), formal dining room, & walk-in tiled laundry room with a sink. The kitchen features granite countertops, stainless steel appliances, a timeless Shaw sink, ample cabinet storage, breakfast area, & beautiful backyard views. The primary suite is a retreat with a soaking tub, large walk-in shower, double vanity, & spacious walk-in close with custom shelving. Upstairs, includes a loft, full bathroom, & two additional bedrooms, including one with a ''secret room'' perfect for a playroom, oversized closet, hobby space, or extra storage. Other features you'll appreciate include: a home water softener, plantation shutters throughout, walk in attic storage ( inside the home and above the garage). Enjoy resort-style amenities with 2 community clubhouses, 2 gazebos/docks, kayak launch, private boat ramp on ICW, boat storage, fitness center, Olympic-size pool, tennis courts, playground, & the list keeps going... these peaceful tree-lined streets are minutes from Surf City, Wilmington & nearby beache

    Zillow last checked:

    Listing updated:

    Listed by:

    Jonathan Pugeda 919-645-8074,

    REAL Broker LLC,

    Cassidy Baker Keene 919-464-1807,

    REAL Broker LLC

    Bought with:

    Mariel Gniewoz-Weiss, 336535

    Keller Williams Innovate-Wilmington

    Source: Hive MLS,MLS#: 100570509MLS LogoOriginating MLS: Johnston County Association of REALTORS

    Facts & features

    Interior

    Bedrooms & bathrooms
    • Bedrooms: 4
    • Bathrooms: 3
    • Full bathrooms: 3
    Rooms
    • Room types: Master Bedroom, Bedroom 2, Bedroom 3, Bedroom 4, Living Room, Laundry, Loft, Dining Room, Fnshd Room over Garage, Bedroom 1
    Primary bedroom
    • Level: Main
    Bedroom 1
    • Level: Main
    Bedroom 2
    • Level: Main
    Bedroom 3
    • Level: Second
    Bedroom 4
    • Level: Second
    Dining room
    • Level: Main
    Other
    • Level: Second
    Kitchen
    • Level: Main
    Laundry
    • Level: Main
    Living room
    • Level: Main
    Loft
    • Level: Second
    Heating
    • Electric, Heat Pump
    Cooling
    • Central Air
    Appliances
    • Included: Electric Cooktop, Built-In Microwave, Built-In Electric Oven, Water Softener, Refrigerator, Dishwasher
    • Laundry: Laundry Room
    Features
    • Master Downstairs, Walk-in Closet(s), High Ceilings, Entrance Foyer, Kitchen Island, Pantry, Walk-in Shower, Gas Log, Walk-In Closet(s)
    • Flooring: Carpet, Tile, Wood
    • Attic: Storage,Walk-In
    • Has fireplace: Yes
    • Fireplace features: Gas Log
    Interior area
    • Total structure area: 2,836
    • Total interior livable area: 2,836 sqft

    Property

    Parking
    • Total spaces: 2
    • Parking features: Garage Faces Side, On Site, Paved
    • Garage spaces: 2
    Features
    • Levels: Two
    • Patio & porch: Covered, Porch
    • Exterior features: Outdoor Shower, Irrigation System
    • Fencing: Back Yard,Wood
    • Has view: Yes
    • View description: ICW
    • Frontage type: See Remarks
    Lot
    • Size: 0.69 Acres
    • Features: Cul-De-Sac, Boat Slip
    Details
    • Parcel number: 42147074530000
    • Zoning: RP
    • Special conditions: Standard

    Construction

    Type & style
    • Home type: SingleFamily
    • Property subtype: Single Family Residence
    Materials
    • Fiber Cement, Wood Frame
    • Foundation: Crawl Space
    • Roof: Shingle
    Condition
    • New construction: No
    • Year built: 2013

    Utilities & green energy

    • Sewer: Septic Tank
    • Water: Well
    • Utilities for property: Other

    Community & HOA

    Community
    • Subdivision: Pecan Grove Plantation
    HOA
    • Has HOA: Yes
    • Amenities included: Clubhouse, Pool, Fitness Center, Game Room, Gated, Maintenance Common Areas, Maintenance Roads, Management, Playground, Ramp, Tennis Court(s)
    • HOA fee: $2,200 annually
    • HOA name: Priestly Management Company
    Location
    • Region: Hampstead

    Financial & listing details

    • Price per square foot: $323/sqft
    • Tax assessed value: $749,405
    • Annual tax amount: $4,002
    • Date on market: 4/30/2026
    • Cumulative days on market: 8 days
    • Listing agreement: Exclusive Right To Sell
    • Listing terms: Cash,Conventional,FHA,VA Loan
    • Road surface type: Paved

    Price history

    DateEventPrice
    7/10/2026Sold$915,000-0.5%$323/sqft
    Source: Hive MLS #100570509 Report a problem
    5/8/2026Pending sale$919,900$324/sqft
    Source: Hive MLS #100570509 Report a problem
    4/30/2026Listed for sale$919,900+2.3%$324/sqft
    Source: Hive MLS #100570509 Report a problem
    2/6/2026Listing removed$899,000$317/sqft
    Source: Hive MLS #100543217 Report a problem
    12/8/2025Contingent$899,000$317/sqft
    Source: Hive MLS #100543217 Report a problem
    11/27/2025Listed for sale$899,000+49.8%$317/sqft
    Source: Hive MLS #100543217 Report a problem
    6/14/2022Sold$600,000+27%$212/sqft
    Source: Public Record Report a problem
    1/12/2018Sold$472,500-2.6%$167/sqft
    Source: Hive MLS #100091219 Report a problem
    12/5/2017Pending sale$485,000$171/sqft
    Source: Intracoastal Realty Wrightsville Beach #100091219 Report a problem
    11/27/2017Listed for sale$485,000+722%$171/sqft
    Source: Intracoastal Realty Corp #100091219 Report a problem
    2/20/2013Sold$59,000-26.2%$21/sqft
    Source: Public Record Report a problem
    10/27/2005Sold$79,900$28/sqft
    Source: Public Record Report a problem

    Public tax history

    YearProperty taxesTax assessment
    2025$4,002 $830,695 +102.1%
    2024$4,002 $411,009
    2023$4,002 +13.3%$411,009
    2022$3,532 $411,009
    2021$3,532 $411,009
    2020-- $411,009
    2019$3,532 $411,009 +7.2%
    2018$3,532 +2.2%$383,346
    2017$3,455 +1.1%$383,346
    2016$3,416 $383,346
    2015$3,416 +0.5%$383,346
    2014$3,398 $383,346 +344.5%
    2013$3,398 $86,250
    Find assessor info on the county website

    Neighborhood: 28443

    Nearby schools

    GreatSchools rating
    Schools provided by the listing agent
    • Elementary: North Topsail
    • Middle: Topsail
    • High: Topsail

    Source: Hive MLS. This data may not be complete. We recommend contacting the local school district to confirm school assignments for this home.

    Get a cash offer in 3 minutes
    Find out how much your home could sell for in as little as 3 minutes with a no-obligation cash offer.
    Estimated market value
    $918,400
    Get a cash offer in 3 minutes
    Find out how much your home could sell for in as little as 3 minutes with a no-obligation cash offer.
    Estimated market value
    $918,400