Welcome to The Τуbеe currentlу under сonstruction, a beаutifullу designed 3 bedroom, 2.5 bath coastal retreat. This stunning elevated home offers the perfect blend of style and functionality with a gorgeous marsh view. Providing a spacious drive-under garage and charming front porch, it showcases exceptional curb appeal. Upon entering the main floor, you will be greeted by a bright and open living space designed for comfort and entertaining. The open-concept kitchen, great room, and dining area create the perfect gathering space for family and friends. The gourmet kitchen is a chef's delight, featuring a large island, ample cabinetry, and modern finishes throughout. Photos are not the actual home, but representations of the models.
Pending
Price cut: $10K (9/1)
$869,900
214 Sandy Oaks Lane, Hilton Head Island, SC 29926
3beds
2,544sqft
Single Family Residence
Built in 2026
4,356 Square Feet Lot
$846,500 Zestimate®
$342/sqft
$-- HOA
What's special
Elevated homeModern finishesCharming front porchGorgeous marsh viewSpacious drive-under garageLarge islandGreat room
- 139 days
- 30
- 0
Zillow last checked:
Listing updated:
Listed by:
Robbie Laing 843-483-6686,
K. Hovnanian Homes,
Julia Baker 843-502-6949,
K. Hovnanian Homes
Source: REsides, Inc.,MLS#: 510694
Facts & features
Interior
Bedrooms & bathrooms
- Bedrooms: 3
- Bathrooms: 3
- Full bathrooms: 2
- 1/2 bathrooms: 1
Primary bedroom
- Level: Second
Heating
- Electric
Cooling
- Electric
Appliances
- Included: Disposal, Microwave, Range, Refrigerator, Self Cleaning Oven
Features
- Attic, Tray Ceiling(s), Carbon Monoxide Detector, Smooth Ceilings, Upper Level Primary, Entrance Foyer, Eat-in Kitchen, Loft, New Paint, Pantry
- Flooring: Luxury Vinyl, Luxury VinylPlank, Tile
- Windows: Insulated Windows
Interior area
- Total interior livable area: 2,544 sqft
Property
Parking
- Total spaces: 3
- Parking features: Assigned, Three Car Garage, Three or more Spaces
- Garage spaces: 3
Features
- Stories: 2
- Patio & porch: Front Porch, Porch, Screened
- Exterior features: Enclosed Porch, Sprinkler/Irrigation, Paved Driveway, Rain Gutters
- Pool features: None
- Has view: Yes
- View description: Marsh View
- Has water view: Yes
- Water view: Marsh View
Lot
- Size: 4,356 Square Feet
- Features: < 1/4 Acre
Details
- Special conditions: None
Construction
Type & style
- Home type: SingleFamily
- Architectural style: Two Story
- Property subtype: Single Family Residence
Materials
- Fiber Cement
- Roof: Asphalt
Condition
- Year built: 2026
Details
- Builder model: Tybee
Utilities & green energy
- Water: Public
Community & HOA
Community
- Security: Smoke Detector(s)
- Subdivision: Sandy Oaks Drive
HOA
- Amenities included: Fire Pit, Trail(s)
Location
- Region: Hilton Head Island
Financial & listing details
- Price per square foot: $342/sqft
- Date on market: 6/19/2026
- Listing terms: Cash,Conventional,FHA,VA Loan
Estimated market value
$846,500
$804,000 - $889,000
$4,577/mo
Price history
| Date | Event | Price |
|---|---|---|
| 9/5/2026 | Pending sale | $869,900$342/sqft |
Source:  REsides, Inc. #510694 Report a problem | ||
| 9/1/2026 | Price change | $869,900-1.1%$342/sqft |
Source: REsides, Inc. #510694 Report a problem | ||
| 8/18/2026 | Price change | $879,900-1.1%$346/sqft |
Source: REsides, Inc. #510694 Report a problem | ||
| 8/11/2026 | Price change | $889,900-0.1%$350/sqft |
Source: REsides, Inc. #510694 Report a problem | ||
| 8/9/2026 | Price change | $890,900+2.3%$350/sqft |
Source: REsides, Inc. #510694 Report a problem | ||
| 8/8/2026 | Price change | $870,900-2.2%$342/sqft |
Source:  K. Hovnanian Companies, LLC Report a problem | ||
| 6/22/2026 | Pending sale | $890,900$350/sqft |
Source: REsides, Inc. #510694 Report a problem | ||
| 6/19/2026 | Listed for sale | $890,900$350/sqft |
Source: REsides, Inc. #510694 Report a problem | ||
Public tax history
Tax history is unavailable.
Monthly payment
Est. payment
Payment breakdown
Explore the cost of this home by adjusting the details. Changes won't be saved.Climate risks
Neighborhood: 29926
- $1,053,4394 bd4 ba2.8k sqft226 Sandy Oaks Ln, Hilton Head Island, SC 29926For Sale

- $929,9004 bd4 ba2.8k sqft202 Sandy Oaks Ln, Hilton Head Island, SC 29926Sold
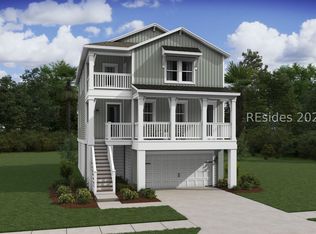
- $729,9003 bd3 ba1.8k sqft144 Sandy Oaks Dr, Hilton Head Island, SC 29926New Construction
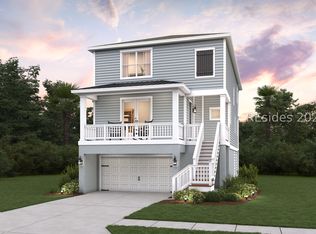
- $831,4853 bd3 ba2.5k sqft143 Sandy Oaks Dr, Hilton Head Island, SC 29926Pending
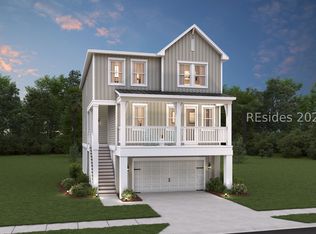
Similar homes
- $774,9003 bd3 ba2.5k sqft132 Sandy Oaks Drive, Hilton Head Island, SC 29926New Construction
 REsides, Inc.
- $729,9003 bd3 ba1.8k sqft144 Sandy Oaks Drive, Hilton Head Island, SC 29926New ConstructionREsides, Inc.
- $899,9904 bd3 ba2.4k sqft51 Lone Cypress Trail, Hilton Head Island, SC 29926New Construction
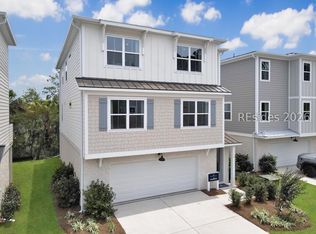 REsides, Inc.
- $679,9904 bd3 ba2.2k sqft39 Lone Cypress Trail, Hilton Head Island, SC 29926New Construction
 REsides, Inc.
