Great location for this beautiful home located in the highly desirable Garden Park Village. This charming home offers 2 large bedrooms, each with an en suite bathroom, an office/bonus room plus a guest half bath. As you enter, there is a spacious living room that flows to the dining room and kitchen. The living room has a slider to the back yard and features a fire place. The kitchen is has granite counters, white cabinets, a recently installed gas cook range, microwave, wine fridge and dishwasher, there is even room for a breakfast table. There is another sliding door off the dining room to the side yard. Close to the living room is the guest half bathroom. Upstairs you will find 2 large bedrooms, each with its own bathroom, carpet recently installed and recessed lighting. The primary bedroom has a walk in closet and a remodeled bathroom. There is also laundry conveniently located just outside the bedrooms. On the bottom level there is a bonus room that can be an office, exercise room or den and a large 2 car direct access garage and a large storage closet. In the garage you will even find an EV charging outlet! The home also has central air conditioning and wood look flooring. This small complex is in a prime location close to the beach, the 55, the 405, the 73, John Wayne Airport, South Coast Plaza, Triangle Plaza, a variety of restaurants and more! The community offers a pool and hot tub.
Sold for $798,600
Listed by: CENTURY 21 Affiliated • Jennifer Falconer • Contact: 949-551-7000
Bought with: Coldwell Banker Realty
$798,600
214 Saybrook Ct, Costa Mesa, CA 92627
2beds
1,294sqft
Single Family Residence
Built in 1981
1,155 Square Feet Lot
$874,600 Zestimate®
$617/sqft
$4,022 Estimated rent
Home value
$874,600
$831,000 - $918,000
$4,022/mo
Zestimate® history
Owner options
List your home for rent
$4,022/mo
Rent Zestimate®
Find your next renter with Zillow Rental Manager. Plus, with online applications, you can quickly screen prospective tenants – for free.
$4,022/mo
Rent Zestimate®
Refinance and save
$5,503/mo
Est. payment
Refinancing to a lower rate could help reduce your monthly payments and save thousands over the life of the loan.
$5,503/mo
Est. payment
Explore your selling options
Work with a Zillow partner agent
Leverage their expertise and Zillow's premium Showcase listings to get your home seen by more buyers.
Get startedList with your own agent
Get your home in front of millions of buyers by listing it on Zillow.
Learn how to do itSell it yourself
Take full control of how buyers see your home on Zillow by listing For Sale by Owner (FSBO).
List your homeWhat's special
Side yardExercise roomWine fridgeSouth coast plazaWalk in closetClose to the beachJohn wayne airport
Zillow last checked:
Listing updated:
Listed by:
Jennifer Falconer DRE #01276852 949-278-1630,
CENTURY 21 Affiliated
Bought with:
James Owens, DRE #01907959
Coldwell Banker Realty
Source: CRMLS,MLS#: OC24056938 Originating MLS: California Regional MLS
Originating MLS: California Regional MLSFacts & features
Interior
Bedrooms & bathrooms
- Bedrooms: 2
- Bathrooms: 3
- Full bathrooms: 2
- 1/2 bathrooms: 1
- Main level bathrooms: 3
- Main level bedrooms: 2
Rooms
- Room types: Bonus Room, Bedroom, Foyer, Kitchen, Laundry, Living Room, Primary Bathroom, Primary Bedroom, Other, Dining Room
Primary bedroom
- Features: Primary Suite
Bedroom
- Features: All Bedrooms Up
Bathroom
- Features: Remodeled, Separate Shower
Kitchen
- Features: Granite Counters
Other
- Features: Walk-In Closet(s)
Heating
- Central
Cooling
- Central Air
Appliances
- Included: Dishwasher, Gas Oven, Gas Range, Microwave, Refrigerator, Dryer, Washer
- Laundry: Laundry Closet
Features
- Separate/Formal Dining Room, All Bedrooms Up, Entrance Foyer, Primary Suite, Walk-In Closet(s)
- Flooring: Vinyl, Wood
- Doors: Sliding Doors
- Has fireplace: Yes
- Fireplace features: Gas, Living Room
- Common walls with other units/homes: No Common Walls
Interior area
- Total interior livable area: 1,294 sqft
Property
Parking
- Total spaces: 2
- Parking features: Garage, Guest
- Attached garage spaces: 2
Accessibility
- Accessibility features: None
Features
- Levels: Three Or More
- Stories: 3
- Entry location: 1
- Patio & porch: Wrap Around
- Pool features: Association
- Has spa: Yes
- Spa features: Association
- Fencing: Vinyl
- Has view: Yes
- View description: Neighborhood
Lot
- Size: 1,155 Square Feet
- Features: 0-1 Unit/Acre
Details
- Parcel number: 41901306
- Special conditions: Standard
Construction
Type & style
- Home type: SingleFamily
- Property subtype: Single Family Residence
Condition
- New construction: No
- Year built: 1981
Utilities & green energy
- Sewer: Public Sewer
- Water: Public
- Utilities for property: Electricity Connected, Natural Gas Connected, Sewer Connected, Water Connected
Community & HOA
Community
- Features: Suburban
- Subdivision: Garden Park Village (Gpkv)
HOA
- Has HOA: Yes
- Amenities included: Pool, Spa/Hot Tub
- HOA fee: $475 monthly
- HOA name: Garden Park Village
- HOA phone: 714-505-5400
Location
- Region: Costa Mesa
Financial & listing details
- Price per square foot: $617/sqft
- Tax assessed value: $814,572
- Annual tax amount: $9,264
- Date on market: 3/22/2024
- Cumulative days on market: 8 days
- Listing terms: Cash,Cash to New Loan,Conventional
- Inclusions: washer, dryer, fridge, wine fridge
Price history
| Date | Event | Price |
|---|---|---|
| 5/14/2024 | Sold | $798,600-0.1%$617/sqft |
Source:  CRMLS #OC24056938 Report a problem CRMLS #OC24056938 Report a problem | ||
| 3/30/2024 | Pending sale | $799,000$617/sqft |
Source: CRMLS #OC24056938 Report a problem | ||
| 3/22/2024 | Listed for sale | $799,000+33.2%$617/sqft |
Source: CRMLS #OC24056938 Report a problem | ||
| 4/30/2020 | Sold | $600,000+0.8%$464/sqft |
Source:  CRMLS #RS20056832 Report a problem CRMLS #RS20056832 Report a problem | ||
| 4/2/2020 | Pending sale | $595,000$460/sqft |
Source: Nationwide Real Estate Execs #RS20056832 Report a problem | ||
| 3/27/2020 | Listed for sale | $595,000+14.4%$460/sqft |
Source: Nationwide Real Estate Execs #RS20056832 Report a problem | ||
| 3/24/2017 | Sold | $520,000-2.8%$402/sqft |
Source: Public Record Report a problem | ||
| 2/26/2017 | Pending sale | $535,000$413/sqft |
Source: Re/Max Premier Realty #OC17028756 Report a problem | ||
| 2/11/2017 | Listed for sale | $535,000+0.9%$413/sqft |
Source: Re/Max Premier Realty #OC17028756 Report a problem | ||
| 4/8/2014 | Listing removed | $2,200$2/sqft |
Source: Postlets Report a problem | ||
| 2/2/2014 | Price change | $2,200-8.3%$2/sqft |
Source: Postlets Report a problem | ||
| 1/23/2014 | Listed for rent | $2,400$2/sqft |
Source: Postlets Report a problem | ||
| 11/21/2007 | Listing removed | $530,000$410/sqft |
Source: Owner Report a problem | ||
| 9/10/2007 | Listed for sale | $530,000+76.7%$410/sqft |
Source: Owner Report a problem | ||
| 10/4/2002 | Sold | $300,000$232/sqft |
Source: Public Record Report a problem | ||
Public tax history
| Year | Property taxes | Tax assessment |
|---|---|---|
| 2025 | $9,264 +24% | $814,572 +26.6% |
| 2024 | $7,470 +3.1% | $643,320 +2% |
| 2023 | $7,242 +3.1% | $630,706 +2% |
| 2022 | $7,023 +2.8% | $618,340 +2% |
| 2021 | $6,835 -0.6% | $606,216 +9.9% |
| 2020 | $6,875 +9.8% | $551,828 +2% |
| 2019 | $6,263 +2% | $541,008 +2% |
| 2018 | $6,140 +40% | $530,400 +41.7% |
| 2017 | $4,385 | $374,373 +2% |
| 2016 | $4,385 +2.2% | $367,033 +1.5% |
| 2015 | $4,290 +3.4% | $361,520 +2% |
| 2014 | $4,148 | $354,439 +0.5% |
| 2013 | -- | $352,838 +2% |
| 2012 | -- | $345,920 +2% |
| 2011 | -- | $339,138 +0.8% |
| 2010 | -- | $336,604 +1.8% |
| 2009 | -- | $330,790 |
| 2008 | -- | $330,790 +2% |
| 2007 | -- | $324,304 +2% |
| 2006 | -- | $317,946 +2% |
| 2005 | -- | $311,712 +2% |
| 2004 | -- | $305,600 +1.9% |
| 2003 | -- | $300,000 +65.6% |
| 2002 | -- | $181,209 +2% |
| 2001 | $1,854 +2.7% | $177,656 +2% |
| 2000 | $1,806 | $174,173 |
Find assessor info on the county website
Neighborhood: 92627
Nearby homes
- $882,7003 bd2 ba1.4k sqft216 Saybrook Ct, Costa Mesa, CA 92627Off Market
- $984,5003 bd3 ba1.4k sqft2219 Saybrook Ln, Costa Mesa, CA 92627Off Market
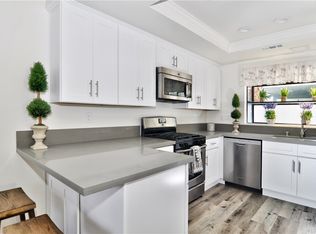
- $889,4002 bd2 ba1.2k sqft212 Saybrook Ct, Costa Mesa, CA 92627Off Market
- $930,8002 bd3 ba1.4k sqft2217 Saybrook Ln, Costa Mesa, CA 92627Off Market
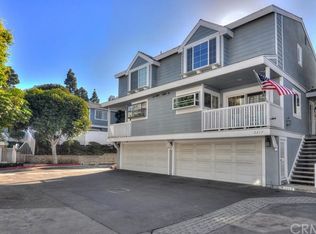
- $891,3003 bd2 ba1.4k sqft217 Saybrook Ct, Costa Mesa, CA 92627Off Market
- $3,9952 bd3 ba1.3k sqft2221 Saybrook Ln, Costa Mesa, CA 92627For Rent
- $815,4002 bd2 ba1.3k sqft210 Saybrook Ct, Costa Mesa, CA 92627Off Market
- $820,8002 bd2 ba1.3k sqft2215 Saybrook Ln, Costa Mesa, CA 92627Off Market
Nearby schools
GreatSchools rating
- 6/10College Park Elementary SchoolGrades: K-6Distance: 0.4 mi
- 5/10Costa Mesa High SchoolGrades: 7-12Distance: 1.1 mi
Get a cash offer in 3 minutes
Find out how much your home could sell for in as little as 3 minutes with a no-obligation cash offer.
Estimated market value
$874,600
Get a cash offer in 3 minutes
Find out how much your home could sell for in as little as 3 minutes with a no-obligation cash offer.
Estimated market value
$874,600
- California
- Orange County
- Costa Mesa
- 92627
- 214 Saybrook Ct
Nearby cities
Nearby zip codes
Other Costa Mesa Topics
