Skip main navigation
Sold for $280,000
  • $280,000

    214 Scioto St, Urbana, OH 43078

    3beds
    2,738sqft
    Single Family Residence
    Built in 1900
    6,599 Square Feet Lot
    $287,200 Zestimate®
    $102/sqft
    $1,520 Estimated rent

    Home value

    $287,200

    Estimated sales range

    Not available

    $1,520/mo

    Zestimate® history
    Loading
    Loading...

    Owner options

    List your home for rent

    $1,520/mo

    Rent Zestimate®

    Find your next renter with Zillow Rental Manager. Plus, with online applications, you can quickly screen prospective tenants – for free.

    Learn more

    $1,520/mo

    Rent Zestimate®

    Refinance and save

    $1,756/mo

    Est. payment

    Refinancing to a lower rate could help reduce your monthly payments and save thousands over the life of the loan.

    See today's rates

    $1,756/mo

    Est. payment

    Explore your selling options

    Work with a Zillow partner agent

    Leverage their expertise and Zillow's premium Showcase listings to get your home seen by more buyers.

    Get started

    List with your own agent

    Get your home in front of millions of buyers by listing it on Zillow.

    Learn how to do it

    Sell it yourself

    Take full control of how buyers see your home on Zillow by listing For Sale by Owner (FSBO).

    List your home

    What's special

    Oversized roomsCharming second-level balconyCovered porchesTimeless architectural detailsMeticulous woodworkSecond-floor laundryCrown molding
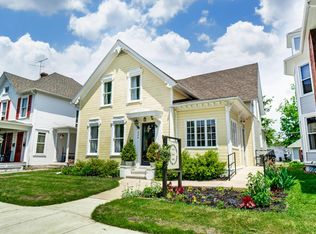
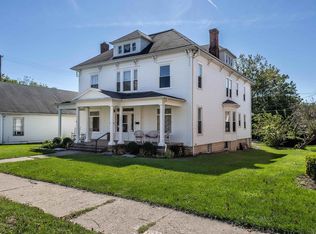
    Located in the heart of downtown Urbana, this stately property offers a rare opportunity in a coveted B-3 zoning district designed to encourage the functional grouping of commercial, office, institutional, and residential uses while preserving the character and charm that make downtown so special. Whether you've dreamed of living in a vibrant downtown setting surrounded by shopping, a bakery, a brewery and outstanding dining options, or you're ready to launch or expand your business in a thriving small town, this property delivers flexibility and endless potential. Offering nearly 2,700 sq ft of living space, the property features 3 bedrooms and 1.5 baths and showcases timeless architectural details throughout. A grand foyer welcomes you with an amazing open staircase highlighted by meticulous woodwork that immediately sets the tone. Bay windows, pocket doors, decorative fireplaces, wood floors, crown molding, and beautiful woodwork create an atmosphere of elegance and warmth that simply cannot be replicated. The main level provides oversized rooms and multiple gathering spaces, ideal for residential living, professional offices, boutique retail or a creative studio concept. The spacious eat-in kitchen has updated cabinetry, a small butler's pantry, comes furnished with SS appliances and has access to the back staircase. A convenient half bath completes the first floor. Upstairs, you'll find three large rooms that can function as bedrooms, offices, or retail space, along with a full bath featuring a double sink vanity, jacuzzi-style tub, and separate walk-in shower. The second-floor laundry adds everyday practicality. Outdoor living is just as impressive, with covered porches, a charming second-level balcony, and a completely privacy-fenced backyard. Off-street parking includes a covered carport with space for up to four vehicles, which is an exceptional amenity in a downtown location. Live, work, or create - this one-of-a-kind property invites you to do it all!

    Zillow last checked:

    Listing updated:

    Listed by:

    V Patrick Hamilton (937)652-1100,

    RE/MAX Alliance Realty

    Bought with:

    V Patrick Hamilton, 2004002933

    RE/MAX Alliance Realty

    Source: DABR MLS,MLS#: 952875MLS LogoOriginating MLS: Dayton Area Board of REALTORS

    Facts & features

    Interior

    Bedrooms & bathrooms
    • Bedrooms: 3
    • Bathrooms: 2
    • Full bathrooms: 1
    • 1/2 bathrooms: 1
    • Main level bathrooms: 1
    Bedroom
    • Level: Second
    • Dimensions: 16 x 13
    Bedroom
    • Level: Second
    • Dimensions: 16 x 12
    Bedroom
    • Level: Second
    • Dimensions: 14 x 12
    Dining room
    • Level: Main
    • Dimensions: 16 x 15
    Entry foyer
    • Level: Main
    • Dimensions: 18 x 11
    Family room
    • Level: Main
    • Dimensions: 17 x 15
    Kitchen
    • Level: Main
    • Dimensions: 14 x 13
    Living room
    • Level: Main
    • Dimensions: 19 x 13
    Utility room
    • Level: Second
    • Dimensions: 7 x 6
    Heating
    • Forced Air, Natural Gas
    Cooling
    • Central Air
    Appliances
    • Included: Dishwasher, Disposal, Microwave, Range, Refrigerator
    Features
    • Walk-In Closet(s)
    • Basement: Full,Unfinished
    • Number of fireplaces: 2
    • Fireplace features: Decorative, Two
    Interior area
    • Total structure area: 2,738
    • Total interior livable area: 2,738 sqft

    Property

    Parking
    • Parking features: Carport
    • Has carport: Yes
    Features
    • Levels: Two
    • Stories: 2
    • Patio & porch: Deck, Patio, Porch
    • Exterior features: Deck, Fence, Porch, Patio
    Lot
    • Size: 6,599 Square Feet
    • Dimensions: 40 x 165
    Details
    • Parcel number: K482500031902000
    • Zoning: Residential
    • Zoning description: Residential

    Construction

    Type & style
    • Home type: SingleFamily
    • Property subtype: Single Family Residence
    Materials
    • Wood Siding
    Condition
    • Year built: 1900

    Utilities & green energy

    • Water: Public
    • Utilities for property: Natural Gas Available, Sewer Available, Water Available

    Community & HOA

    Community
    • Subdivision: Urbana
    HOA
    • Has HOA: No
    Location
    • Region: Urbana

    Financial & listing details

    • Price per square foot: $102/sqft
    • Tax assessed value: $190,510
    • Annual tax amount: $2,582
    • Date on market: 2/23/2026
    • Listing terms: Conventional

    Price history

    DateEventPrice
    3/16/2026Sold$280,000-3.4%$102/sqft
    Source: DABR MLS #952875 Report a problem
    2/27/2026Pending sale$289,900$106/sqft
    Source: WRIST #1043940 Report a problem
    2/25/2026Listed for sale$289,900+93.3%$106/sqft
    Source: WRIST #1043940 Report a problem
    11/17/2023Sold$150,000-12%$55/sqft
    Source: Public Record Report a problem
    5/5/2005Sold$170,500$62/sqft
    Source: Public Record Report a problem

    Public tax history

    YearProperty taxesTax assessment
    2025$2,582 -24.8%$66,680 -3.2%
    2024$3,432 -44.3%$68,880 -16.9%
    2023$6,167 +0.1%$82,880
    2022$6,162 -1.6%$82,880
    2021$6,266 -20.9%$82,880
    2020$7,919 +2%$82,880
    2019$7,762 +20.3%$82,880 +69.7%
    2018$6,451 +82.9%$48,830
    2017$3,527 -1.1%$48,830
    2016$3,566 -1.6%$48,830
    2015$3,625 +2.3%$48,830
    2014$3,544 +10.9%$48,830
    2013$3,197 -10.6%$48,830 -13.5%
    2012$3,578 $56,470
    2011$3,578 -1%$56,470
    2010$3,615 +104.6%$56,470 +14.9%
    2006$1,767 -2.3%$49,130
    2005$1,809 +5%$49,130
    2004$1,723 +2.3%$49,130 +5.4%
    2003$1,685 +0%$46,610
    2002$1,685 $46,610
    Find assessor info on the county website

    Neighborhood: 43078

    Nearby schools

    GreatSchools rating
    Schools provided by the listing agent
    • District: Urbana

    Source: DABR MLS. This data may not be complete. We recommend contacting the local school district to confirm school assignments for this home.

    Get pre-qualified for a loan
    At Zillow Home Loans, we can pre-qualify you in as little as 5 minutes with no impact to your credit score.

    An equal housing lender. NMLS #10287.