Skip main navigation
Off market
  • $793,000

    214 Seaside Ave #1, Stamford, CT 06902

    3beds
    2,399sqft
    Condo
    Built in 2012
    -- sqft lot
    $793,000 Zestimate®
    $331/sqft
    $5,324 Estimated rent

    Home value

    $793,000

    $753,000 - $833,000

    $5,324/mo

    Zestimate® history
    Loading
    Loading...

    Owner options

    List your home for rent

    $5,324/mo

    Rent Zestimate®

    Find your next renter with Zillow Rental Manager. Plus, with online applications, you can quickly screen prospective tenants – for free.

    Learn more

    $5,324/mo

    Rent Zestimate®

    Refinance and save

    $5,587/mo

    Est. payment

    Refinancing to a lower rate could help reduce your monthly payments and save thousands over the life of the loan.

    See today's rates

    $5,587/mo

    Est. payment

    Explore your selling options

    Work with a Zillow partner agent

    Leverage their expertise and Zillow's premium Showcase listings to get your home seen by more buyers.

    Get started

    List with your own agent

    Get your home in front of millions of buyers by listing it on Zillow.

    Learn how to do it

    Sell it yourself

    Take full control of how buyers see your home on Zillow by listing For Sale by Owner (FSBO).

    List your home

    What's special

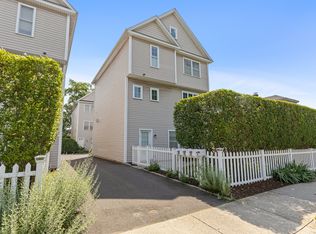
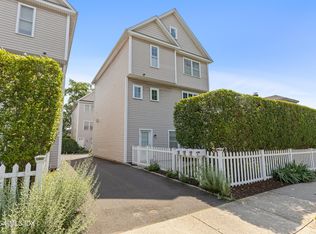
    Enjoy 3-levels of luxe living in this fresh, young, free-standing townhome bursting with updates, and boasting an open floor plan, and all the features you want for the way we live today It has beautiful detailing, unmatched quality and is in pristine condition...In fact, weather permitting you can move-in and walk down to the beach the very same day There are 9-foot ceilings and crown moldings throughout, gleaming hardwood floors, too. No detail was spared in the quartz EIK walk-in pantry, abundant rich cabinetry, double ovens and over-sized center island - all make entertaining a breeze. The living room features custom built-ins, beautiful marble fireplace granite hearth, and speakers wired for surround sound. Upstairs there are 3-BRS and 2-baths, including lush Master tray ceiling, tons of closet space, and custom ensuite rain shower. Laundry room built-ins is conveniently located near the BRs. Family/bonus room on the lower level features a half bath and walk out to a private, fenced yard with patio. Attic with loads of storage, central air & security system PLUS 2-car garage, gas grill hookup on the deck, and more Part of a 4-unit complex, it's less than 5-minutes to I-95 and Metro North, and of course you can walk-jog-or bike to the beach or marina...but you may never want to leave this dream home once you've stepped inside

    This property is off market, which means it's not currently listed for sale or rent on Zillow. This may be different from what's available on other websites or public sources.

    Facts & features

    Interior

    Bedrooms & bathrooms
    • Bedrooms: 3
    • Bathrooms: 4
    • Full bathrooms: 2
    • 1/2 bathrooms: 2
    Heating
    • Gas
    Cooling
    • Central
    Appliances
    • Included: Dishwasher, Microwave, Refrigerator, Washer
    Features
    • Security System, Open Floor Plan, Audio System, Central Vacuum
    • Has fireplace: Yes
    Interior area
    • Total interior livable area: 2,399 sqft

    Property

    Parking
    • Total spaces: 2
    • Parking features: Garage - Attached
    Features
    • Exterior features: Other
    Lot
    • Size: 3,049 Square Feet
    Details
    • Parcel number: STAMM004B5415U1

    Construction

    Type & style
    • Home type: Condo
    Materials
    • Roof: Asphalt
    Condition
    • Year built: 2012

    Utilities & green energy

    • Water: Public Water Connected

    Community & HOA

    HOA
    • Has HOA: Yes
    • Services included: Grounds Maintenance, Snow Removal
    • HOA fee: $175 monthly
    Location
    • Region: Stamford

    Financial & listing details

    • Price per square foot: $331/sqft
    • Tax assessed value: $383,880
    • Annual tax amount: $9,213
    • Exclusions: Dining Room Chandelier. Refrigerator in garage

    Price history

    DateEventPrice
    2/8/2019Sold$545,000-0.9%$227/sqft
    Source: Smart MLS #170146580 Report a problem
    12/5/2018Pending sale$549,900$229/sqft
    Source: Berkshire Hathaway HomeServices New England Properties #170145505 Report a problem
    11/28/2018Listed for sale$549,900+8.9%$229/sqft
    Source: Berkshire Hathaway NE Prop. #170146580 Report a problem
    2/27/2013Sold$505,000$211/sqft
    Source: Agent Provided Report a problem

    Public tax history

    YearProperty taxesTax assessment
    2025$9,213 +2.7%$383,880
    2024$8,967 -7.5%$383,880
    2023$9,689 +3.8%$383,880 +11.8%
    2022$9,332 +0.9%$343,480
    2021$9,253 +2.2%$343,480
    2020$9,051 $343,480
    2019$9,051 +3.2%$343,480
    2018$8,769 +3.2%$343,480 +8.7%
    2017$8,500 +2.9%$316,120
    2016$8,257 $316,120
    Find assessor info on the county website

    Neighborhood: Cove - East Side

    Nearby schools

    GreatSchools rating
    Schools provided by the listing agent
    • Elementary: K.T. Murphy
    • High: Westhill

    Source: The MLS. This data may not be complete. We recommend contacting the local school district to confirm school assignments for this home.

    Get pre-qualified for a loan
    At Zillow Home Loans, we can pre-qualify you in as little as 5 minutes with no impact to your credit score.

    An equal housing lender. NMLS #10287.

    Sell for more on Zillow
    Get a Zillow Showcase℠ listing at no additional cost and you could sell for .
    $793,000
    2% more
    +$15,860
    With Zillow Showcase(estimated)
    $808,860