Skip main navigation
Closed
  • $230,000

    214 Sequoia Pointe, Carrollton, GA 30117

    3beds
    1,466sqft
    Single Family Residence, Residential
    Built in 2006
    0.27 Acres Lot
    $268,600 Zestimate®
    $157/sqft
    $1,886 Estimated rent

    Home value

    $268,600

    $255,000 - $282,000

    $1,886/mo

    Zestimate® history
    Loading
    Loading...

    Owner options

    List your home for rent

    $1,886/mo

    Rent Zestimate®

    Find your next renter with Zillow Rental Manager. Plus, with online applications, you can quickly screen prospective tenants – for free.

    Learn more

    $1,886/mo

    Rent Zestimate®

    Refinance and save

    $1,447/mo

    Est. payment

    Refinancing to a lower rate could help reduce your monthly payments and save thousands over the life of the loan.

    See today's rates

    $1,447/mo

    Est. payment

    Explore your selling options

    Work with a Zillow partner agent

    Leverage their expertise and Zillow's premium Showcase listings to get your home seen by more buyers.

    Get started

    List with your own agent

    Get your home in front of millions of buyers by listing it on Zillow.

    Learn how to do it

    Sell it yourself

    Take full control of how buyers see your home on Zillow by listing For Sale by Owner (FSBO).

    List your home

    What's special


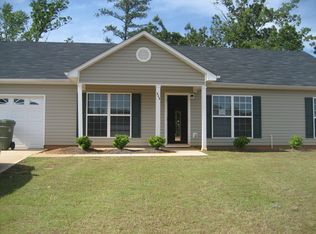
    Step into comfort and convenience with this charming 3-bedroom, 2-bathroom home nestled in the coveted Yellowstone subdivision of Carrollton. This turnkey residence effortlessly combines warmth and practicality, creating an inviting atmosphere that's sure to make you feel at home from the moment you walk through the front door. As you enter, you'll find two options: head straight into the expansive living room or take a right into the functional mudroom and laundry space-perfect for keeping those muddy shoes and raincoats neatly organized. You'll immediately notice the updated carpeting that adds a plush, cozy feel throughout the home. The living room is a generous space that promises countless evenings of relaxation or lively social gatherings. A corner fireplace serves as the room's centerpiece, providing both ambiance and warmth, while a built-in corner shelf offers a unique spot to showcase your favorite decor. Adjacent to the living room, the dining area on the right provides a seamless flow for entertaining. Continuing on, you'll find the quaint, yet well-equipped kitchen featuring vinyl flooring for easy cleaning, a double stainless steel sink, and all the essential appliances including a stove/oven and dishwasher. Just off the kitchen, there's a flexible space that can serve as a cozy breakfast nook or a small, efficient office. This multi-purpose room conveniently leads into the mudroom, providing you quick access to the surprisingly spacious, one-car, side-entry garage. The home's well-designed layout includes a hallway that leads you to the sleeping quarters. On the left are two generously-sized bedrooms, each boasting ample closet space. Sandwiched between these rooms on the right is a well-maintained bathroom for convenience. Further down the hall, you'll find the private master suite featuring a medium-sized walk-in closet and an en suite bathroom situated neatly in the back corner for added privacy. Ready for outdoor enjoyment? The living room's back door opens up to a spacious patio, perfectly accommodating a table and grill for those delightful barbecue weekends. The home's front yard offers yet another outdoor space to enjoy, adorned with mature trees and a lush lawn. Rounding out this home's incredible offerings are a brand new A/C unit and a newly serviced HVAC air handler, ensuring year-round comfort. Don't miss your opportunity to own this lovingly maintained home, where every inch is designed for livability. Schedule a showing today! All offers preferred to be pre-qualified with Matthew Scout at Southeast Mortgage. If you close with Southeast Mortgage, you will receive $2,500 in closing costs.

    Zillow last checked:

    Listing updated:

    Listing Provided by:

    Kevin Bullock,

    Divvy Realty

    Bought with:

    Jared Scruggs, 396944

    Your Home Sold Guaranteed Realty Heritage Oaks

    Source: FMLS GA,MLS#: 7268983MLS Logo

    Facts & features

    Interior

    Bedrooms & bathrooms
    • Bedrooms: 3
    • Bathrooms: 2
    • Full bathrooms: 2
    • Main level bathrooms: 2
    • Main level bedrooms: 3
    Primary bedroom
    • Features: Master on Main
    • Level: Master on Main
    Bedroom
    • Features: Master on Main
    Primary bathroom
    • Features: Other
    Dining room
    • Features: Open Concept, Separate Dining Room
    Kitchen
    • Features: Breakfast Room, Laminate Counters
    Heating
    • Central, Electric, Heat Pump
    Cooling
    • Ceiling Fan(s), Central Air
    Appliances
    • Included: Dishwasher, Electric Oven, Electric Range
    • Laundry: Laundry Room, Main Level, Mud Room
    Features
    • High Ceilings, High Ceilings 9 ft Lower, High Ceilings 9 ft Main, High Ceilings 9 ft Upper, Other, Walk-In Closet(s)
    • Flooring: Carpet, Laminate
    • Windows: None
    • Basement: None
    • Number of fireplaces: 1
    • Fireplace features: Factory Built, Other Room
    • Common walls with other units/homes: No Common Walls
    Interior area
    • Total structure area: 1,466
    • Total interior livable area: 1,466 sqft
    • Finished area above ground: 1,466
    • Finished area below ground: 0

    Property

    Parking
    • Total spaces: 2
    • Parking features: Garage, Parking Pad
    • Garage spaces: 1
    • Has uncovered spaces: Yes
    Accessibility
    • Accessibility features: None
    Features
    • Levels: One
    • Stories: 1
    • Patio & porch: Patio
    • Exterior features: Other, No Dock
    • Pool features: None
    • Spa features: None
    • Fencing: None
    • Has view: Yes
    • View description: Other
    • Waterfront features: None
    • Body of water: None
    Lot
    • Size: 0.27 Acres
    • Features: Other
    Details
    • Additional structures: None
    • Parcel number: C02 0430405
    • Other equipment: None
    • Horse amenities: None

    Construction

    Type & style
    • Home type: SingleFamily
    • Architectural style: Ranch
    • Property subtype: Single Family Residence, Residential
    Materials
    • Vinyl Siding
    • Foundation: None
    • Roof: Composition
    Condition
    • Resale
    • New construction: No
    • Year built: 2006

    Utilities & green energy

    • Electric: Other
    • Sewer: Public Sewer
    • Water: Public
    • Utilities for property: Other
    Green energy
    • Energy efficient items: None
    • Energy generation: None

    Community & neighborhood

    Security
    • Security features: Smoke Detector(s)
    Community
    • Community features: None
    Location
    • Region: Carrollton
    • Subdivision: Yellowstone

    HOA & financial

    HOA
    • Has HOA: No

    Other

    Other facts
    • Ownership: Fee Simple
    • Road surface type: Asphalt

    Price history

    DateEventPrice
    11/9/2023Sold$230,000-2.1%$157/sqft
    Source: FMLS GA #7268983 Report a problem
    10/10/2023Pending sale$234,900$160/sqft
    Source: GAMLS #20144095 Report a problem
    10/3/2023Price change$234,900-2.1%$160/sqft
    Source: GAMLS #20144095 Report a problem
    9/21/2023Price change$239,900-1.6%$164/sqft
    Source: FMLS GA #7268983 Report a problem
    9/13/2023Price change$243,750-4.4%$166/sqft
    Source: GAMLS #20144095 Report a problem
    8/30/2023Listed for sale$254,900$174/sqft
    Source: GAMLS #20144095 Report a problem

    Public tax history

    Tax history is unavailable.

    Neighborhood: 30117

    Nearby schools

    GreatSchools rating
    Schools provided by the listing agent
    • Elementary: Carrollton
    • Middle: Carrollton Jr.
    • High: Carrollton

    Source: FMLS GA. This data may not be complete. We recommend contacting the local school district to confirm school assignments for this home.

    Get a cash offer in 3 minutes
    Find out how much your home could sell for in as little as 3 minutes with a no-obligation cash offer.
    Estimated market value
    $268,600
    Get a cash offer in 3 minutes
    Find out how much your home could sell for in as little as 3 minutes with a no-obligation cash offer.
    Estimated market value
    $268,600