Skip main navigation
Sold for $185,000
  • Tax assessed value
    $185,000

    214 Shady Ln, Grayson, KY 41143

    2beds
    2,297sqft
    Single Family Residence
    Built in 1965
    0.32 Acres Lot
    $209,700 Zestimate®
    $81/sqft
    $1,109 Estimated rent

    Home value

    $209,700

    $199,000 - $220,000

    $1,109/mo

    Zestimate® history
    Loading
    Loading...

    Owner options

    List your home for rent

    $1,109/mo

    Rent Zestimate®

    Find your next renter with Zillow Rental Manager. Plus, with online applications, you can quickly screen prospective tenants – for free.

    Learn more

    $1,109/mo

    Rent Zestimate®

    Refinance and save

    $1,153/mo

    Est. payment

    Refinancing to a lower rate could help reduce your monthly payments and save thousands over the life of the loan.

    See today's rates

    $1,153/mo

    Est. payment

    Explore your selling options

    Work with a Zillow partner agent

    Leverage their expertise and Zillow's premium Showcase listings to get your home seen by more buyers.

    Get started

    List with your own agent

    Get your home in front of millions of buyers by listing it on Zillow.

    Learn how to do it

    Sell it yourself

    Take full control of how buyers see your home on Zillow by listing For Sale by Owner (FSBO).

    List your home

    What's special

    Hardwood flooringHardwood floorsLarge storage areaBeautiful dining roomNice kitchenLots of roomLots of windows
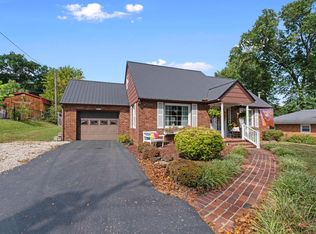
    Welcome to Shady Lane Grayson Kentucky. This home has lots of room throughout including the basement. Location has always been popular with property being located within 2 blocks of KCU University. Come in front door and right away you will see the character of this amazing home. Living room with Fireplace, Hardwood Floors, Utility room up and down (convenient) 1 has a washer and dryer included. Nice kitchen with all appliances and a country farm sink installed. Beautiful dining room located centrally right outside the kitchen with hardwood flooring. 2 bedrooms with hardwood on main floor, 1 full bath with a walk-in shower installed recently. Large room added on back of home with hardwood floors and lots of windows to look out. Home has solid core 6 panel doors up. The basement area consists of a living room kitchen combo with fireplace, bedroom, large storage area, full bath. Utility down with washer and dryer staying with property. Large area for storage. Numerous shelves in basement area. Back porch is so beautiful to sit and enjoy the cool breeze from the ceiling fan. 1 Car Carport including storage. Detached 14x32 storage building goes with property.

    Zillow last checked:

    Listing updated:

    Listed by:

    PATTY S ROBINSON,

    P.S. ROBINSON REALTY

    Bought with:

    TOBIE M MOORE, 201798

    Keller Williams Legacy Group

    Source: AABR,MLS#: 55824MLS Logo

    Facts & features

    Interior

    Bedrooms & bathrooms
    • Bedrooms: 2
    • Bathrooms: 1
    • Full bathrooms: 1
    • Main level bathrooms: 1
    • Main level bedrooms: 3
    Primary bedroom
    • Level: Main
    Bedroom 2
    • Level: Main
    Bedroom 3
    • Level: Main,Basement
    Bathroom
    • Level: Basement,Main
    Dining room
    • Level: Main
    Family room
    • Level: Main
    Kitchen
    • Level: Main,Basement
    Living room
    • Level: Basement,Main
    Basement
    • Area: 1328
    Appliances
    • Included: Dishwasher, Dryer, Microwave, Electric Range, Refrigerator
    Features
    • Basement: Other
    • Has fireplace: No
    Interior area
    • Total structure area: 1,633
    • Total interior livable area: 2,297 sqft
    • Finished area above ground: 1,633
    • Finished area below ground: 664

    Property

    Parking
    • Total spaces: 1
    • Parking features: Carport
    • Has carport: Yes
    • Covered spaces: 1
    Lot
    • Size: 0.32 Acres
    Details
    • Parcel number: 104102600900

    Construction

    Type & style
    • Home type: SingleFamily
    • Architectural style: Ranch
    • Property subtype: Single Family Residence
    Materials
    • Brick
    Condition
    • 50 or more Years
    • New construction: No
    • Year built: 1965

    Community & neighborhood

    Location
    • Region: Grayson

    Other

    Other facts
    • Price range: $185K - $185K

    Price history

    DateEventPrice
    10/2/2023Sold$185,000-7%$81/sqft
    Source: AABR #55824 Report a problem
    9/17/2023Contingent$199,000$87/sqft
    Source: AABR #55824 Report a problem
    9/10/2023Listed for sale$199,000+53.2%$87/sqft
    Source: AABR #55824 Report a problem
    3/29/2021Sold$129,900+18.2%$57/sqft
    Source: AABR #50531 Report a problem
    11/17/2020Pending sale$109,900$48/sqft
    Source: RE/MAX Realty Connection #50531 Report a problem
    11/17/2020Listed for sale$109,900$48/sqft
    Source: RE/MAX Realty Connection #50531 Report a problem

    Public tax history

    YearProperty taxesTax assessment
    2024$1,190 +33.1%$185,000 +23.3%
    2023$893 -5.7%$150,000
    2022$947 +71.8%$150,000 +140%
    2021$551 -0.3%$62,500
    2020$553 +170.2%$62,500
    2019$205 -6.9%$62,500
    2018$220 +4.8%$62,500
    2017$210 -2.5%$62,500
    2016$215 +2.4%$62,500
    2015$210 -3.4%$62,500
    2014$217 -5.4%$62,500
    2011$230 $62,500
    2010-- $62,500

    Find assessor info on the county website

    Neighborhood: 41143

    Nearby schools

    GreatSchools rating
    Get pre-qualified for a loan
    At Zillow Home Loans, we can pre-qualify you in as little as 5 minutes with no impact to your credit score.

    An equal housing lender. NMLS #10287.