Skip main navigation
Sold for $480,000
  • $480,000

    214 Shawmont Ave, Philadelphia, PA 19128

    3beds
    2,200sqft
    Townhouse
    Built in 2014
    760 Square Feet Lot
    $469,800 Zestimate®
    $218/sqft
    $3,135 Estimated rent

    Home value

    $469,800

    $446,000 - $493,000

    $3,135/mo

    Zestimate® history
    Loading
    Loading...

    Owner options

    List your home for rent

    $3,135/mo

    Rent Zestimate®

    Find your next renter with Zillow Rental Manager. Plus, with online applications, you can quickly screen prospective tenants – for free.

    Learn more

    $3,135/mo

    Rent Zestimate®

    Refinance and save

    $3,512/mo

    Est. payment

    Refinancing to a lower rate could help reduce your monthly payments and save thousands over the life of the loan.

    See today's rates

    $3,512/mo

    Est. payment

    Explore your selling options

    Work with a Zillow partner agent

    Leverage their expertise and Zillow's premium Showcase listings to get your home seen by more buyers.

    Get started

    List with your own agent

    Get your home in front of millions of buyers by listing it on Zillow.

    Learn how to do it

    Sell it yourself

    Take full control of how buyers see your home on Zillow by listing For Sale by Owner (FSBO).

    List your home

    What's special

    Wooded communityCompletely finished basementVaulted ceilingsSpacious three-bedroomStainless steel appliance packagePrimary suitePanoramic wooded views
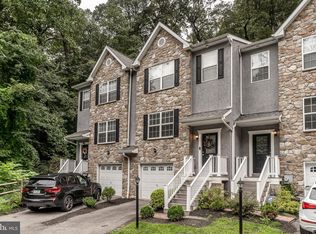
    This spacious three-bedroom, three and a half-bathroom townhome at Blair Meadows features flawless finishes designed with you in mind. The home features an open-concept living space with rich hardwood flooring, and large windows that offer panoramic wooded views. Cooking enthusiasts will adore this townhome’s gourmet kitchen that comes with a stainless steel appliance package including a French door refrigerator granite countertops that accent the rest of the kitchen and a built-in breakfast bar. An expanded terrace at the back of the property is ideal for summer BBQs or simply, breakfast outdoors. The primary suite is located on the second floor and features an ensuite bathroom, expansive walk-in closet and vaulted ceilings. Also on the second floor, there are two additional good sized bedrooms, a full bathroom and a laundry with full-size washer and dryer. The large and completely finished basement comes with a full bathroom and can be used as a fourth bedroom, office, gym or media room. In addition to a one car garage and additional driveway parking, there is plenty of additional parking in the community and complimentary guest parking.  This townhome is located in a charming cul-de-sac of 8 homes, as part of a small, private, wooded community with all the modern conveniences. Residents will appreciate a sense of peaceful seclusion within the community, as well as easy access to all the shops, restaurants and bars of lively downtown Manayunk – just a 5 minute drive away!

    Zillow last checked:

    Listing updated:

    Listed by:

    John Carfi 215-203-6989,

    BHHS Fox & Roach At the Harper, Rittenhouse Square,

    Listing Team: The Josh Allen Team

    Bought with:

    Eric Prine, RS345304

    Compass RE

    Source: Bright MLS,MLS#: PAPH2226344MLS Logo

    Facts & features

    Interior

    Bedrooms & bathrooms
    • Bedrooms: 3
    • Bathrooms: 4
    • Full bathrooms: 3
    • 1/2 bathrooms: 1
    • Main level bathrooms: 1
    Basement
    • Area: 0
    Heating
    • Forced Air, Natural Gas
    Cooling
    • Central Air, Electric
    Appliances
    • Included: Gas Water Heater
    Features
    • Basement: Connecting Stairway,Partial,Finished
    • Has fireplace: No
    Interior area
    • Total structure area: 2,200
    • Total interior livable area: 2,200 sqft
    • Finished area above ground: 2,200
    • Finished area below ground: 0

    Property

    Parking
    • Total spaces: 2
    • Parking features: Inside Entrance, Garage Door Opener, Garage Faces Front, Attached, Driveway
    • Attached garage spaces: 1
    • Uncovered spaces: 1
    Accessibility
    • Accessibility features: None
    Features
    • Levels: Three
    • Stories: 3
    • Pool features: None
    Lot
    • Size: 760 Square Feet
    • Dimensions: 20.00 x 38.00
    Details
    • Additional structures: Above Grade, Below Grade
    • Parcel number: 212381415
    • Zoning: RMX1
    • Special conditions: Standard

    Construction

    Type & style
    • Home type: Townhouse
    • Architectural style: Contemporary
    • Property subtype: Townhouse
    Materials
    • Masonry
    • Foundation: Concrete Perimeter
    Condition
    • New construction: No
    • Year built: 2014

    Utilities & green energy

    • Sewer: Public Sewer
    • Water: Public

    Community & HOA

    Community
    • Subdivision: Roxborough
    HOA
    • Has HOA: Yes
    • Amenities included: None
    • Services included: Snow Removal, Trash
    • HOA fee: $570 quarterly
    • HOA name: BLAIR MEADOWS
    Location
    • Region: Philadelphia
    • Municipality: PHILADELPHIA

    Financial & listing details

    • Price per square foot: $218/sqft
    • Tax assessed value: $409,600
    • Annual tax amount: $5,733
    • Date on market: 5/11/2023
    • Listing agreement: Exclusive Agency
    • Listing terms: Cash,Conventional,FHA
    • Inclusions: Washer, Dryer, Refrigerator
    • Ownership: Condominium

    Price history

    DateEventPrice
    9/22/2023Sold$480,000$218/sqft
    Source: Bright MLS #PAPH2226344 Report a problem
    8/19/2023Pending sale$480,000$218/sqft
    Source: Berkshire Hathaway HomeServices Fox & Roach, REALTORS #PAPH2226344 Report a problem
    8/19/2023Contingent$480,000$218/sqft
    Source: Bright MLS #PAPH2226344 Report a problem
    8/17/2023Price change$480,000-1.8%$218/sqft
    Source: Bright MLS #PAPH2226344 Report a problem
    7/27/2023Price change$489,000-2.2%$222/sqft
    Source: Bright MLS #PAPH2226344 Report a problem
    6/22/2023Listed for sale$499,900$227/sqft
    Source: Bright MLS #PAPH2226344 Report a problem
    6/14/2023Pending sale$499,900$227/sqft
    Source: Berkshire Hathaway HomeServices Fox & Roach, REALTORS #PAPH2226344 Report a problem
    6/14/2023Contingent$499,900$227/sqft
    Source: Bright MLS #PAPH2226344 Report a problem
    5/30/2023Price change$499,900-4.8%$227/sqft
    Source: Bright MLS #PAPH2226344 Report a problem
    5/21/2023Price change$525,000-4.4%$239/sqft
    Source: Bright MLS #PAPH2226344 Report a problem
    5/11/2023Listed for sale$549,000+68.9%$250/sqft
    Source: Bright MLS #PAPH2226344 Report a problem
    11/24/2014Sold$325,000-3%$148/sqft
    Source: Public Record Report a problem
    10/2/2014Listed for sale$335,000$152/sqft
    Source: Long & Foster Real Estate #6162670 Report a problem

    Public tax history

    YearProperty taxesTax assessment
    2025$4,982 +225.8%$355,900 -13.1%
    2024$1,529 +33.3%$409,600
    2023$1,147 +66.9%$409,600
    2022$687 --
    2021$687 -85.7%--
    2018$4,821 +601.8%--
    2017$687 +134.8%--
    2016$293 --
    2015$293 --
    2014$293 -40.8%$36,900 +1053.1%
    2012$494 $3,200
    2011-- $3,200
    2010-- $3,200
    2009-- $3,200
    2008-- $3,200
    2007-- $3,200
    2006-- $3,200
    2005-- $3,200 +100%
    2004-- $1,600
    2003-- $1,600
    2002-- $1,600
    2000-- $1,600
    1999-- $1,600
    Find assessor info on the county website

    Neighborhood: Roxborough

    Nearby schools

    GreatSchools rating
    Schools provided by the listing agent
    • District: The School District Of Philadelphia

    Source: Bright MLS. This data may not be complete. We recommend contacting the local school district to confirm school assignments for this home.

    Get a cash offer in 3 minutes
    Find out how much your home could sell for in as little as 3 minutes with a no-obligation cash offer.
    Estimated market value
    $469,800
    Get a cash offer in 3 minutes
    Find out how much your home could sell for in as little as 3 minutes with a no-obligation cash offer.
    Estimated market value
    $469,800