Skip main navigation
Off market
  • $535,000

    214 Sheffield Ct #214, Denville, NJ 07834

    2beds
    2baths
    1,341sqft
    Townhouse
    Built in 1997
    -- sqft lot
    $535,000 Zestimate®
    $399/sqft
    $3,220 Estimated rent

    Home value

    $535,000

    $508,000 - $562,000

    $3,220/mo

    Zestimate® history
    Loading
    Loading...

    Owner options

    List your home for rent

    $3,220/mo

    Rent Zestimate®

    Find your next renter with Zillow Rental Manager. Plus, with online applications, you can quickly screen prospective tenants – for free.

    Learn more

    $3,220/mo

    Rent Zestimate®

    Refinance and save

    $4,024/mo

    Est. payment

    Refinancing to a lower rate could help reduce your monthly payments and save thousands over the life of the loan.

    See today's rates

    $4,024/mo

    Est. payment

    Explore your selling options

    Work with a Zillow partner agent

    Leverage their expertise and Zillow's premium Showcase listings to get your home seen by more buyers.

    Get started

    List with your own agent

    Get your home in front of millions of buyers by listing it on Zillow.

    Learn how to do it

    Sell it yourself

    Take full control of how buyers see your home on Zillow by listing For Sale by Owner (FSBO).

    List your home

    What's special

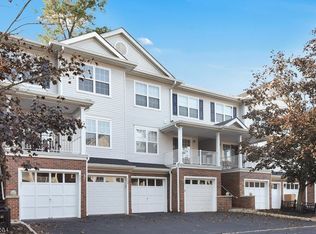
    Gorgeous Townhome in Mint Condition in Berkshire Hills. 2 +/- Miles to the Dover Train Station for train to New York City. 1 +/- Miles to the Lakeland Bus Lines bus stop in nearby Dover, NJ for bus to New York City. Shows Pride of Ownership!! Lots of Upgrades and Updates including Updated Kitchen and Baths! Move Right In… Bright and Sunny with Neutral Décor and an Open Floor Plan. Gorgeous 2 Story Entrance Foyer with Gleaming Hardwood Floors. Beautiful Living Room with Gleaming Hardwood Floors, Recessed Lights, Crown Moldings, Ceiling Fan, Slider Door to a Private Patio with Lovely Views. Elegant Formal Dining Room with Gleaming Hardwood Floors, Chandelier and Crown Moldings. Powder Room with Hardwood Floors, Pedestal Sink. Updated Kitchen with Hardwood Floors, Granite Counter Tops, Recessed Lights, Crown Moldings, Lots of Kitchen Cabinets and Counter Space, all appliances like a Built-In Microwave, Dishwasher, Refrigerator and Range-Oven. Large Master Suite with Cathedral Ceiling, Plush Upgraded Carpet, Walk-In Closet, a 2nd Closet, Ceiling Fan with Lights, Decorative Plant Shelf. Updated Ceramic Tiled Master Bath, Vanity with Granite Counter Tops, Tub with Shower, Linen Closet. Light & Bright 2nd Bedroom, Plush Upgraded Carpet, Large Closet, Crown Moldings, Ceiling Fan with Light. Main Bath with Ceramic Tiles, Vanity with Granite Counter Tops, Linen Closet. The Finished Lower Level features a Great Room/Family Room with Plush Carpet and Ceiling Fan and French Doors leading to a Large Office. Laundry Room with Washer, Dryer & Storage Shelf. Central Air Conditioning and Gas Heat. 1 Car Garage with Automatic Door Openers. Lots of Closet Space. Pets Allowed (some restrictions may apply). Minutes to shopping along Route 10, 46. Minutes to Major Routes like 10, 46, and Interstates 287 & 80. Maintenance Fee: $232/month. Communities Amenities: Outdoor Pool and Playground. Year Built: 1997 approx. Taxes: $6557 (2010). Don't Let This One Get Away!

    This property is off market, which means it's not currently listed for sale or rent on Zillow. This may be different from what's available on other websites or public sources.
    Facts & features

    Interior

    Bedrooms & bathrooms
    • Bedrooms: 2
    • Bathrooms: 2.5
    Heating
    • Forced air, Gas
    Cooling
    • Central
    Appliances
    • Included: Dishwasher, Dryer, Range / Oven, Refrigerator, Washer
    Features
    • Flooring: Tile, Carpet
    • Basement: Finished
    Interior area
    • Total interior livable area: 1,341 sqft

    Property

    Parking
    • Total spaces: 1
    • Parking features: Garage - Attached
    Features
    • Exterior features: Vinyl, Brick
    Details
    • Parcel number: 08209010000000010000C0214

    Construction

    Type & style
    • Home type: Townhouse
    Materials
    • Roof: Asphalt
    Condition
    • Year built: 1997

    Community & HOA

    HOA
    • Has HOA: Yes
    • HOA fee: $320 monthly
    Location
    • Region: Denville

    Financial & listing details

    • Price per square foot: $399/sqft
    • Tax assessed value: $313,600
    • Annual tax amount: $8,643

    Price history

    DateEventPrice
    11/4/2011Sold$320,000-1.5%$239/sqft
    Source: Public Record Report a problem
    8/18/2011Pending sale$325,000$242/sqft
    Source: Keller Williams Towne Square Realty #2864120 Report a problem
    8/2/2011Price change$325,000-3%$242/sqft
    Source: Keller Williams Towne Square Realty #2864120 Report a problem
    7/7/2011Pending sale$335,000$250/sqft
    Source: Keller Williams Towne Square Realty #2864120 Report a problem
    6/8/2011Listed for sale$335,000+4.4%$250/sqft
    Source: Keller Williams Towne Square Realty #2864120 Report a problem
    12/17/2002Sold$321,000+35.2%$239/sqft
    Source: Public Record Report a problem
    8/17/2000Sold$237,500+43.9%$177/sqft
    Source: Public Record Report a problem
    5/16/1997Sold$165,060$123/sqft
    Source: Public Record Report a problem

    Public tax history

    YearProperty taxesTax assessment
    2025$8,643 $313,600
    2024$8,643 +4.2%$313,600
    2023$8,295 +2.8%$313,600
    2022$8,066 +1.5%$313,600
    2021$7,943 +1.9%$313,600
    2020$7,796 +0.9%$313,600
    2019$7,724 +0.8%$313,600
    2018$7,661 +2.4%$313,600
    2017$7,483 +11.8%$313,600
    2016$6,690 +2%$313,600 +46.2%
    2015$6,557 +2.8%$214,500
    2014$6,377 -9.4%$214,500
    2013$7,042 +3.9%$214,500 -12.3%
    2012$6,778 +3.4%$244,500
    2011$6,557 +1.6%$244,500
    2010$6,457 +2.2%$244,500
    2009$6,320 $244,500
    2008-- $244,500
    2007-- $244,500
    2006-- $244,500
    2005-- $244,500
    2004-- $244,500
    2003-- $244,500
    2002-- $244,500 +122.9%
    2001-- $109,700
    Find assessor info on the county website

    Neighborhood: 07834

    Nearby schools

    GreatSchools rating
    Schools provided by the listing agent
    • Elementary: Lakeview
    • High: MorrisKnol

    Source: The MLS. This data may not be complete. We recommend contacting the local school district to confirm school assignments for this home.

    Get a cash offer in 3 minutes
    Find out how much your home could sell for in as little as 3 minutes with a no-obligation cash offer.
    Estimated market value
    $535,000
    Get a cash offer in 3 minutes
    Find out how much your home could sell for in as little as 3 minutes with a no-obligation cash offer.
    Estimated market value
    $535,000