Spacious and well-appointed 3-bedroom, 2.5-bath home located just south of Buckley, offering a unique combination of comfort, functionality, and additional amenities. This home features generously sized bedrooms, with walk-in closets, providing ample storage and everyday convenience. The layout offers plenty of living space, including a bright and inviting four-season room—perfect for year-round enjoyment—with a dedicated hookup ready for a hot tub. The home is equipped with three heat sources, offering efficiency and flexibility, along with central air for added comfort in every season. For those needing garage and storage space, this property delivers with both a 2-car attached garage for daily use and an additional 1-car attached garage on the opposite side of the home. A 30x40 heated pole barn adds even more versatility, along with a dedicated 15x40x16 camper storage space—ideal for larger recreational vehicles, boats, or additional storage needs. Re-constructed in 2000, the home retains only the original foundation and wood staircase, with the remainder thoughtfully updated—offering the benefits of newer construction while maintaining character. Additional features included with the sale enhance both convenience and value, such as a home security system, invisible dog fence, propane tank, and firewood for the outdoor wood stove. This property offers space, functionality, and a wide range of extras—ideal for those looking to enjoy Northern Michigan living with room to grow.
Sold for $327,900
$327,900
214 Sherman St, Mesick, MI 49668
3beds
2,944sqft
Single Family Residence
Built in 1955
0.78 Acres Lot
$328,000 Zestimate®
$111/sqft
$2,746 Estimated rent
Home value
$328,000
Estimated sales range
Not available
$2,746/mo
Zestimate® history
Owner options
List your home for rent
$2,746/mo
Rent Zestimate®
Find your next renter with Zillow Rental Manager. Plus, with online applications, you can quickly screen prospective tenants – for free.
$2,746/mo
Rent Zestimate®
Refinance and save
$2,229/mo
Est. payment
Refinancing to a lower rate could help reduce your monthly payments and save thousands over the life of the loan.
$2,229/mo
Est. payment
Explore your selling options
Work with a Zillow partner agent
Leverage their expertise and Zillow's premium Showcase listings to get your home seen by more buyers.
Get startedList with your own agent
Get your home in front of millions of buyers by listing it on Zillow.
Learn how to do itSell it yourself
Take full control of how buyers see your home on Zillow by listing For Sale by Owner (FSBO).
List your homeWhat's special
Three heat sourcesWalk-in closetsGenerously sized bedroomsCentral air
Zillow last checked:
Listing updated:
Listed by:
Michelle Maidens Home:231-878-8777,
REO-Cadillac-233028 231-468-3441
Bought with:
Caley Malik, 6501466276
REMAX Central
Source: NGLRMLS,MLS#: 1943912
Facts & features
Interior
Bedrooms & bathrooms
- Bedrooms: 3
- Bathrooms: 3
- Full bathrooms: 2
- 1/2 bathrooms: 1
- Main level bathrooms: 2
- Main level bedrooms: 1
Primary bedroom
- Level: Main
- Area: 163.66
- Dimensions: 16.7 x 9.8
Bedroom 2
- Level: Upper
- Area: 435.6
- Dimensions: 24.2 x 18
Bedroom 3
- Level: Upper
- Area: 394.46
- Dimensions: 24.2 x 16.3
Primary bathroom
- Features: None
Dining room
- Level: Main
- Area: 132.48
- Dimensions: 14.4 x 9.2
Family room
- Level: Main
- Area: 300.81
- Dimensions: 11.1 x 27.1
Kitchen
- Level: Main
- Area: 211.86
- Dimensions: 9.9 x 21.4
Living room
- Level: Main
- Area: 392.04
- Dimensions: 24.2 x 16.2
Heating
- Forced Air, Heat Pump, External Wood Burner, Propane, Wood
Cooling
- Central Air, Multi Units
Appliances
- Included: Refrigerator, Oven/Range, Disposal, Dishwasher, Microwave, Washer, Dryer, Instant Hot Water
- Laundry: Main Level
Features
- Walk-In Closet(s), Pantry, Solarium/Sun Room, Cable TV, High Speed Internet
- Flooring: Wood, Carpet, Tile
- Basement: Crawl Space,Interior Entry
- Has fireplace: Yes
- Fireplace features: Wood Burning, Stove
Interior area
- Total structure area: 2,944
- Total interior livable area: 2,944 sqft
- Finished area above ground: 2,944
- Finished area below ground: 0
Property
Parking
- Total spaces: 2
- Parking features: Attached, Garage Door Opener, Paved, Heated Garage, Concrete Floors, Concrete
- Attached garage spaces: 2
- Has uncovered spaces: Yes
Accessibility
- Accessibility features: None
Features
- Levels: Two
- Stories: 2
- Patio & porch: Patio
- Exterior features: Garden
- Fencing: Invisible
- Has view: Yes
- View description: Countryside View
- Waterfront features: None
Lot
- Size: 0.78 Acres
- Dimensions: 181 x 187
- Features: Corner Lot, Level, Metes and Bounds
Details
- Additional structures: Pole Building(s), Shed(s), Second Garage
- Parcel number: 2311062215
- Zoning description: Residential
Construction
Type & style
- Home type: SingleFamily
- Property subtype: Single Family Residence
Materials
- Frame, Vinyl Siding
- Roof: Asphalt
Condition
- New construction: No
- Year built: 1955
- Major remodel year: 2000
Utilities & green energy
- Sewer: Private Sewer
- Water: Private
Community & HOA
Community
- Features: None
- Security: Security System
- Subdivision: N/A
HOA
- Services included: None
Location
- Region: Mesick
Financial & listing details
- Price per square foot: $111/sqft
- Tax assessed value: $76,294
- Annual tax amount: $1,898
- Price range: $327.9K - $327.9K
- Date on market: 4/17/2026
- Cumulative days on market: 90 days
- Listing agreement: Exclusive Right Sell
- Listing terms: Conventional,Cash,FHA,MSHDA,USDA Loan,VA Loan
- Ownership type: Private Owner
- Road surface type: Gravel
Price history
| Date | Event | Price |
|---|---|---|
| 7/16/2026 | Sold | $327,900-3.5%$111/sqft |
Source:  NGLRMLS #1943912 Report a problem NGLRMLS #1943912 Report a problem | ||
| 7/16/2026 | Pending sale | $339,900$115/sqft |
Source: NGLRMLS #1943912 Report a problem | ||
| 4/17/2026 | Listed for sale | $339,900$115/sqft |
Source: NGLRMLS #1943912 Report a problem | ||
Public tax history
| Year | Property taxes | Tax assessment |
|---|---|---|
| 2025 | $2,058 +8.4% | $155,000 +13.1% |
| 2024 | $1,899 +5% | $137,100 +16.3% |
| 2023 | $1,808 +2.8% | $117,900 +5.7% |
| 2022 | $1,760 | $111,500 +3.7% |
| 2021 | -- | $107,500 +6.9% |
| 2020 | $1,696 | $100,600 +18.1% |
| 2019 | -- | $85,200 +17.5% |
| 2018 | -- | $72,500 +5.1% |
| 2017 | -- | $69,000 +10.8% |
| 2016 | -- | $62,300 -8% |
| 2015 | -- | $67,700 +16.1% |
| 2013 | -- | $58,300 +2.5% |
| 2012 | -- | $56,900 |
| 2011 | -- | $56,900 -32.4% |
| 2010 | -- | $84,200 |
Find assessor info on the county website
Neighborhood: 49668
Nearby homes
- $221,1004 bd2 ba2k sqft204 Sherman St, Mesick, MI 49668Off Market
- $141,000-- bd-- ba-- sqft219 Sherman St, Mesick, MI 49668Off Market
- $13,600-- bd-- ba-- sqft203 Sherman St, Mesick, MI 49668Off Market
- $179,0004 bd1 ba2k sqft108 E Church St, Mesick, MI 49668Sold
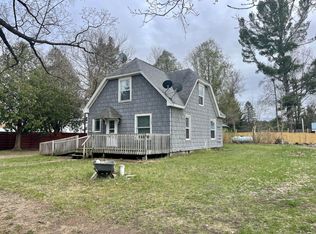
- $101,500-- bd-- ba-- sqft300 Sherman St, Mesick, MI 49668Off Market
- $247,1004 bd1 ba2k sqft5908 N M 37 Hwy, Mesick, MI 49668Off Market
- $155,500-- bd-- ba-- sqft206 E Church St, Mesick, MI 49668Off Market
- $178,000-- bd-- ba-- sqft219 E Pine St, Mesick, MI 49668Off Market
Nearby schools
GreatSchools rating
- 5/10Floyd M. Jewett Elementary SchoolGrades: K-5Distance: 1.4 mi
- 5/10Mesick Consolidated Jr/Sr High SchoolGrades: 6-12Distance: 1.4 mi
Schools provided by the listing agent
- District: Mesick Consolidated Schools
Source: NGLRMLS. This data may not be complete. We recommend contacting the local school district to confirm school assignments for this home.


Get pre-qualified for a loan
At Zillow Home Loans, we can pre-qualify you in as little as 5 minutes with no impact to your credit score.An equal housing lender. NMLS #10287.
- Michigan
- Wexford County
- Mesick
- 49668
- 214 Sherman St
