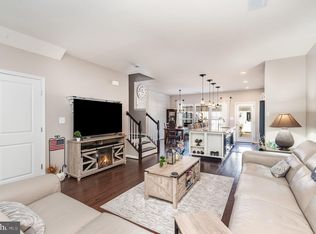

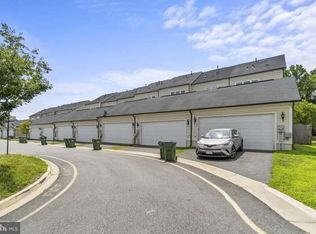
Welcome home to this beautifully maintained three-story brick front townhome in highly sought after Embrey Mill, conveniently situated near the community’s resort style amenities, pools and trails. The inviting entryway opens to beautiful hardwood floors throughout the main level. Two large front windows provide an abundance of natural light, complemented by recessed lighting. The spacious living room flows seamlessly into the kitchen, featuring an oversized center island with ample seating, abundant cabinetry, granite countertops, stainless steel appliances and stylish pendant lighting. An adjacent eat in area provides additional dining space. A door off the kitchen leads to the fully fenced backyard, thoughtfully designed for low-maintenance outdoor living with newly installed turf and a stylish paver patio accented with decorative stone. The backyard also provides direct access to the private garage. The second level offers two generously sized carpeted bedrooms, a full bathroom and a versatile loft space perfect for a home office, playroom, reading area or additional flex space. The top level features a spacious primary suite with two large closets, an attached bathroom with dual sinks, a tiled shower and glass door, plus a generously sized sitting area offering flexibility for an office, nursery, dressing area or private retreat. Move in with peace of mind knowing the entire home has been freshly painted and a new washer and dryer have been installed for added convenience. Embrey Mill offers an exceptional lifestyle with multiple pools, the community Bistro, clubhouse, playgrounds, dog parks, miles of trails, sidewalks and gathering spaces throughout the community. Conveniently located near I-95, Route 1, Route 17 and the Express Lanes, with easy access to Quantico, Fort Belvoir, shopping, dining and everyday conveniences.
For sale
$545,000
214 Shields Rd, Stafford, VA 22554
3beds
2,272sqft
Townhouse
Built in 2014
2,265 Square Feet Lot
$-- Zestimate®
$240/sqft
$143/mo HOA
What's special
Fully fenced backyardInviting entrywayGranite countertopsThree-story brick front townhomeRecessed lightingStylish pendant lightingAbundant cabinetry
- 1 day
- 137
- 8
Zillow last checked:
Listing updated:
Listed by:
Dilara Wentz 425-941-2428,
KW Metro Center (703) 535-3610
Source: Bright MLS,MLS#: VAST2054016
Facts & features
Interior
Bedrooms & bathrooms
- Bedrooms: 3
- Bathrooms: 3
- Full bathrooms: 2
- 1/2 bathrooms: 1
- Main level bathrooms: 3
- Main level bedrooms: 3
Basement
- Area: 0
Heating
- Forced Air, Natural Gas
Cooling
- Central Air, Ceiling Fan(s), Electric
Appliances
- Included: Microwave, Dishwasher, Disposal, Dryer, Exhaust Fan, Ice Maker, Oven/Range - Gas, Refrigerator, Washer, Gas Water Heater
Features
- Bathroom - Tub Shower, Bathroom - Walk-In Shower, Ceiling Fan(s), Dining Area, Open Floorplan, Eat-in Kitchen, Kitchen Island, Pantry, Recessed Lighting, Walk-In Closet(s)
- Flooring: Hardwood, Carpet, Tile/Brick, Wood
- Has basement: No
- Has fireplace: No
Interior area
- Total structure area: 2,272
- Total interior livable area: 2,272 sqft
- Finished area above ground: 2,272
Property
Parking
- Total spaces: 2
- Parking features: Garage Faces Front, Detached
- Garage spaces: 2
Accessibility
- Accessibility features: None
Features
- Levels: Three
- Stories: 3
- Pool features: Community
Lot
- Size: 2,265 Square Feet
Details
- Additional structures: Above Grade
- Parcel number: 29G 1 38
- Zoning: PD2
- Special conditions: Standard
Construction
Type & style
- Home type: Townhouse
- Property subtype: Townhouse
Materials
- Combination, Brick Front, Vinyl Siding
- Foundation: Permanent
Condition
- New construction: No
- Year built: 2014
Utilities & green energy
- Sewer: Public Sewer
- Water: Public
Community & HOA
Community
- Subdivision: Embrey Mill
HOA
- Has HOA: Yes
- Amenities included: Common Grounds, Community Center, Dog Park, Jogging Path, Pool, Recreation Facilities, Soccer Field, Tot Lots/Playground, Basketball Court, Picnic Area
- Services included: Common Area Maintenance, Pool(s), Reserve Funds, Road Maintenance, Snow Removal, Trash
- HOA fee: $143 monthly
- HOA name: EMBREY MILL HOMEOWNERS ASSOCIATION
Location
- Region: Stafford
Financial & listing details
- Price per square foot: $240/sqft
- Tax assessed value: $470,300
- Annual tax amount: $4,616
- Date on market: 9/23/2026
- Listing agreement: Exclusive Right To Sell
- Listing terms: Cash,Conventional,FHA,VA Loan
- Ownership: Fee Simple
Estimated market value
Not available
Estimated sales range
Not available
Not available
Price history
| Date | Event | Price |
|---|---|---|
| 9/23/2026 | Listed for sale | $545,000+1.9%$240/sqft |
Source:  Bright MLS #VAST2054016 Report a problem Bright MLS #VAST2054016 Report a problem | ||
| 9/15/2026 | Listing removed | $3,200$1/sqft |
Source: Bright MLS #VAST2053678 Report a problem | ||
| 9/3/2026 | Listed for rent | $3,200$1/sqft |
Source: Bright MLS #VAST2053678 Report a problem | ||
| 9/3/2026 | Listing removed | $534,900$235/sqft |
Source: Bright MLS #VAST2051430 Report a problem | ||
| 8/10/2026 | Price change | $534,900-0.9%$235/sqft |
Source: Bright MLS #VAST2051430 Report a problem | ||
| 7/20/2026 | Price change | $539,900-0.9%$238/sqft |
Source: Bright MLS #VAST2051430 Report a problem | ||
| 7/9/2026 | Listed for sale | $545,000+4.8%$240/sqft |
Source: Bright MLS #VAST2051430 Report a problem | ||
| 8/20/2024 | Sold | $520,000$229/sqft |
Source: Bright MLS #VAST2030872 Report a problem | ||
| 7/23/2024 | Pending sale | $520,000$229/sqft |
Source: Bright MLS #VAST2030872 Report a problem | ||
| 7/5/2024 | Listed for sale | $520,000+44.4%$229/sqft |
Source: Bright MLS #VAST2030872 Report a problem | ||
| 8/13/2018 | Sold | $360,000-1.4%$158/sqft |
Source: Public Record Report a problem | ||
| 7/16/2018 | Pending sale | $364,999$161/sqft |
Source: Long & Foster Real Estate, Inc. #ST10294772 Report a problem | ||
| 7/11/2018 | Listed for sale | $364,999+15.2%$161/sqft |
Source: Long & Foster Real Estate, Inc. #1002023308 Report a problem | ||
| 5/30/2014 | Sold | $316,820$139/sqft |
Source: Public Record Report a problem | ||
Public tax history
| Year | Property taxes | Tax assessment |
|---|---|---|
| 2025 | $4,259 +3.4% | $461,100 |
| 2024 | $4,120 +13.4% | $461,100 +13.9% |
| 2023 | $3,634 +5.6% | $404,900 |
| 2022 | $3,442 +4.1% | $404,900 +18.8% |
| 2021 | $3,306 | $340,800 |
| 2020 | $3,306 +1.4% | $340,800 +5.5% |
| 2019 | $3,261 +2% | $322,900 |
| 2018 | $3,197 | $322,900 +5.4% |
| 2017 | $3,197 +5.4% | $306,300 |
| 2016 | $3,032 | $306,300 -6.6% |
| 2015 | -- | $328,100 |
| 2014 | -- | $328,100 +368.7% |
| 2013 | -- | $70,000 +366.7% |
| 2012 | -- | $15,000 |
| 2011 | -- | $15,000 |
| 2010 | -- | $15,000 -40% |
| 2009 | -- | $25,000 |
| 2008 | -- | -- |
Find assessor info on the county website
Monthly payment
Est. payment
Payment breakdown
Explore the cost of this home by adjusting the details. Changes won't be saved.Climate risks
Neighborhood: 22554
Nearby schools
Schools provided by the listing agent
- Elementary: Anthony Burns
- District: Stafford County Public Schools
Source: Bright MLS. This data may not be complete. We recommend contacting the local school district to confirm school assignments for this home.
Similar homes
- $549,9904 bd4 ba3k sqftAquia Harbour, Stafford, VA 22554For Sale

 MLS ID #VAST2052258, Terry Billington, RE/MAX Gateway. Bright MLS
 - $599,9005 bd3 ba2.2k sqft114 Stony Hill Rd, Fredericksburg, VA 22406For Sale
 MLS ID #VAST2053664, Dalal Abilmona, Berkshire Hathaway HomeServices PenFed Realty. Bright MLS
 - $549,9004 bd4 ba1.9k sqft2505 Basin View Ln, Woodbridge, VA 22191For Sale
 MLS ID #VAPW2130412, Abel Mensur, H2YL PROPERTIES LLC. Bright MLS
 - $426,0003 bd3 ba1.5k sqft405 Donelson Loop, Stafford, VA 22554For Sale
 MLS ID #VAST2049220, Curtis Hartless, Ascendancy Realty LLC. Bright MLS
 - $499,0004 bd4 ba2.1k sqft258 Short Branch Rd, Stafford, VA 22556For SaleMLS ID #VAST2052326, georgia Cachola, RE/MAX Supercenter. Bright MLS
- $689,0004 bd3 ba3k sqft18 Bruce St, Stafford, VA 22554For SaleMLS ID #VAST2053528, Linda Partyke, Century 21 Redwood Realty. Bright MLS
- $659,0004 bd4 ba3.2k sqft209 Courthouse Manor Dr, Stafford, VA 22554For SaleMLS ID #VAST2052788, Abby Fitzsimmons, Berkshire Hathaway HomeServices PenFed Realty. Bright MLS
- $765,0005 bd4 ba3.3k sqft525 Gladiola Way, Stafford, VA 22554For SaleMLS ID #VAST2053764, Dilara Wentz, KW Metro Center. Bright MLS
- $419,9003 bd4 ba1.8k sqftVillage At Woodstream, Stafford, VA 22556For SaleMLS ID #VAST2053542, Abuzar Waleed, RE/MAX Galaxy. Bright MLS
- $545,0003 bd4 ba2.4k sqft1455 Fawn Hollow Ln, Woodbridge, VA 22191For SaleMLS ID #VAPW2130698, Kat Massetti, Serhant. Bright MLS
- $399,9003 bd3 ba1.8k sqftVillage At Woods, Stafford, VA 22556For SaleMLS ID #VAST2052850, Rod Obee, EXP Realty, LLC. Bright MLS
- $535,0003 bd4 ba2.4k sqft15701 Palermo Ter, Woodbridge, VA 22191For SaleMLS ID #VAPW2129338, Rhonda Campbell, Samson Properties. Bright MLS
- $549,0003 bd4 ba2.3k sqft15536 Exmore Ct, Woodbridge, VA 22191For SaleMLS ID #VAPW2130034, Megan Boisvert, Samson Properties. Bright MLS
- $679,9005 bd4 ba2.4k sqft300 McKittrick Dr, Stafford, VA 22554For SaleMLS ID #VAST2053894, Ron Leffler, Ron Leffler Real Estate. Bright MLS
- $564,9993 bd3 ba2.3k sqft2725 Celestial Dr, Woodbridge, VA 22191For SaleMLS ID #VAPW2129380, Jovanta Verdun, Samson Properties. Bright MLS
- $599,9004 bd3 ba1.8k sqft17649 Hampstead Ridge Ct, Dumfries, VA 22026For SaleMLS ID #VAPW2130266, Juliet Ford, Pearson Smith Realty, LLC. Bright MLS
- $550,0003 bd4 ba2k sqft18002 Red Cedar Rd, Dumfries, VA 22026For SaleMLS ID #VAPW2126000, Vera Boujaoude, Coldwell Banker Elite. Bright MLS
- $560,0003 bd4 ba2.3k sqft2534 Basin View Ln, Woodbridge, VA 22191For SaleMLS ID #VAPW2128468, Ahmad Ayub, Redfin Corporation. Bright MLS
- $519,0003 bd4 ba2.6k sqft1327 Gilmore St, Fredericksburg, VA 22401For SaleMLS ID #VAFB2010958, Nate Ferguson, Berkshire Hathaway HomeServices PenFed Realty. Bright MLS
- $539,9003 bd3 ba2.2k sqft143 Denison St, Fredericksburg, VA 22406For SaleMLS ID #VAST2052784, Melissa Weaver, Berkshire Hathaway HomeServices PenFed Realty. Bright MLS
